Applications — Hospitals & Clinics
Hospital and Clinic CCTV Systems
Hospital CCTV is specified around three facts: restrictive rooms hold the stock and the records, entrances and waiting areas are where incidents happen, and the building never closes. Cameras go at doors, corridors and counters, and never over a patient. A clinic starts around 16 channels; a general hospital with departments, plant and perimeter runs from 49 to 64 and beyond, over the same chain as every other building: camera, PoE switch, CAT6 cable, recorder, display.
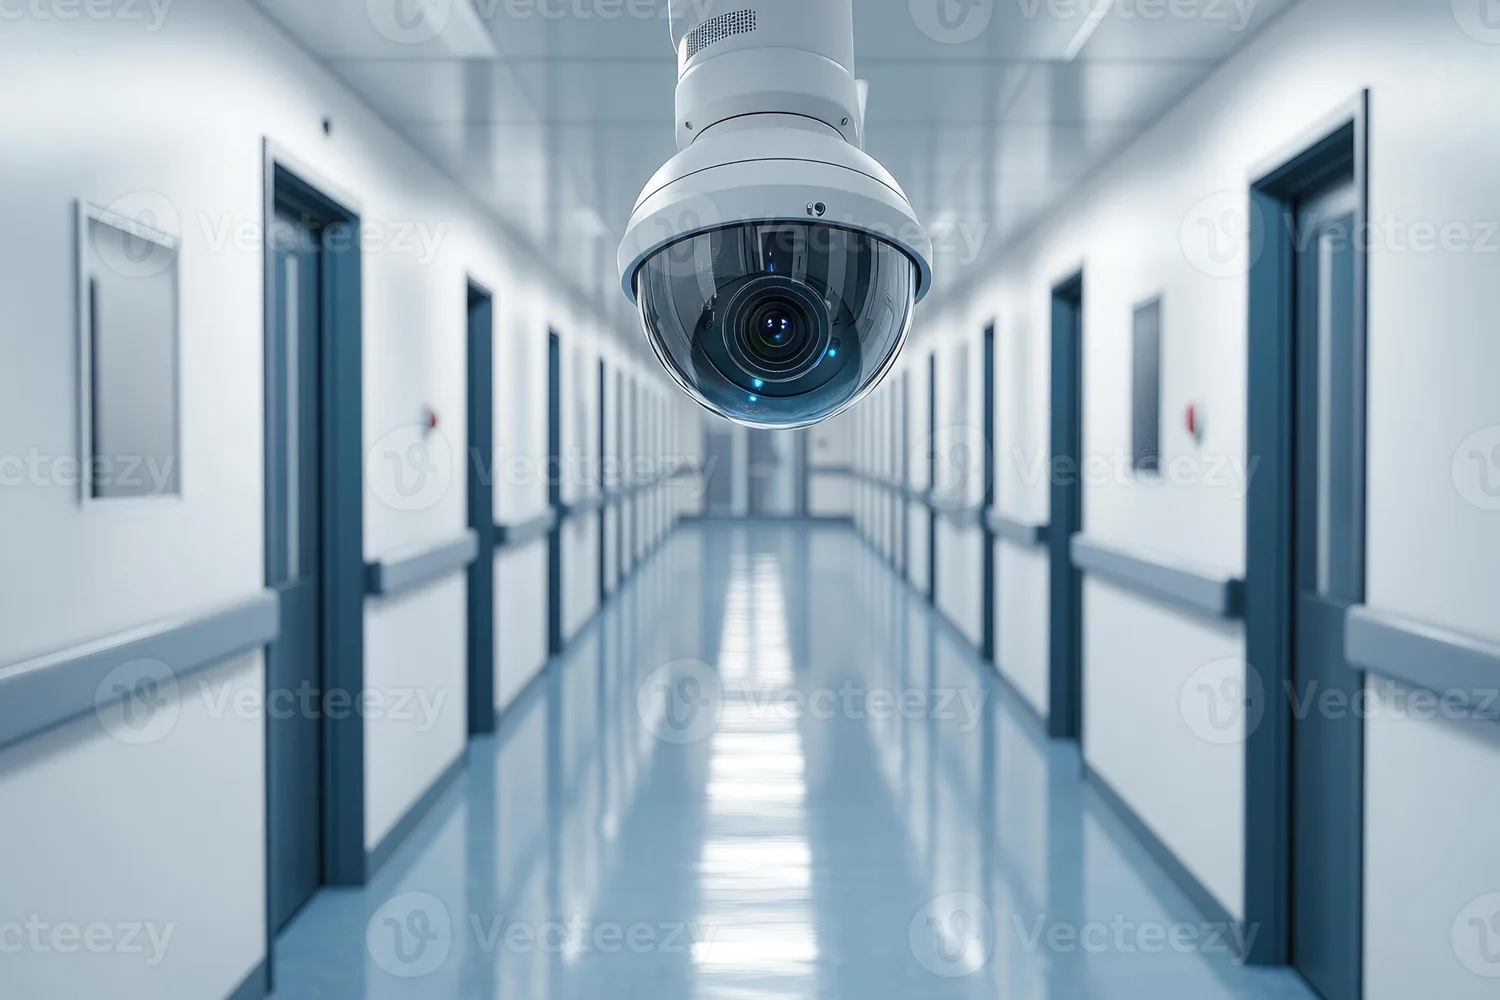
- Pharmacy, records and stores covered first
- Doors and counters, never over patients
- Recording stays live through clinical hours
- Per-role access to recorded footage
What goes wrong
How this building type actually fails
- 01
Pharmacy and drug stores are the highest-loss rooms in the building
A pharmacy carries stock value, regulatory interest and a reconciliation process that runs on records. The camera positions that settle a question there are consistent: the door showing who came in, the dispensing counter showing the transaction, and the shelf run showing what left the store. One wide camera covering the whole room gives you three unusable views instead of one usable one.
- 02
The emergency department is where incidents happen
Crowding, aggression, patients who leave against advice and ambulances arriving at once all concentrate in one entrance and one waiting area. Coverage has to show who arrived, when, and with whom, while staying out of treatment bays. The entrance and the waiting area are covered; the cubicle is not, and that line has to be drawn on the drawing rather than argued about afterwards.
- 03
You cannot close a ward to install a camera
Work happens around clinical activity, in short windows, often at night, with the security desk needing live preview the whole time. That changes how a hospital project is structured: phased by department, each phase with its own cabinet, its own PoE budget and its own handover test, so coverage grows without the system ever going dark.
- 04
Who is allowed to see the footage is a governance question
Footage from a hospital corridor can contain patients, staff and visitors, so access has to be limited and logged rather than shared. In practice that means named users on the recorder, a retention period agreed with the hospital, and an export procedure that leaves a record. Deciding this at specification stage keeps the system inside the hospital’s own privacy framework instead of outside it.
Camera plan by area
The camera form is what decides what a position can actually capture. The forms and mounting heights below follow the specification sheets.
-
Main entrance, ambulance bay and pedestrian routes
Dome inside (FC5D), bullet outside (FC5B) over the ambulance bay
Entrance faces on the inside position, vehicle and plate detail at the bay. Outdoor positions take the vandal-proof housing.
-
Reception, cashier and patient records
Dome (FC5D) over each counter and at the records door
The counter camera should see the person being served and the staff member together; the records door answers who took a file and when.
-
Pharmacy door, dispensing counter and drug store
Dome (FC5D) at the door, over the counter and on the shelf run
Three positions in a pharmacy is normal, not excessive. Door, transaction and store are three different questions and usually three different reviews.
-
Emergency department entrance and waiting area
Dome (FC5D) at the entrance and over the waiting area
Cover arrival and waiting, not treatment. Where a bay is treated as private, the camera stays outside it and the drawing should say so.
-
Ward and operating suite entrance doors
Dome (FC5D) in the corridor at each entrance
Corridor coverage of who entered and when. The clinical space itself stays out of scope, and this is the position that satisfies both security and clinical governance.
-
ICU, maternity and restricted ward entrances
Dome (FC5D) on the corridor side of the controlled door
These doors need to show who came through. Nothing points at patients, cots or bedsides.
-
Plant rooms, medical gas, generator and fuel store
Dome (FC5D) in a vandal-proof housing at each door, plus an approach shot on the generator
Infrastructure rooms are tamper and theft targets, and a failure there is a clinical event rather than a security one.
-
Perimeter, staff parking and service yard
Bullet (FC5B) on poles, with a PTZ (FC5P-PTZ) where the site is large
Staff walking to cars at shift change is one of the concrete reasons hospitals extend coverage to the perimeter.
Configuration by building size
| Size | Channels | PoE | Storage |
|---|---|---|---|
| Clinic or day surgery, up to 16 positions | 16 channels (NVR16-1-2) | One PS162, 16-port 250 W | 1 × 14 TB; 16 channels at 5 MP for 30 days is 4–7 TB |
| District hospital, 24–32 positions | 32 channels (NVR32-2-2) | PS242, 24-port 320 W in the main comms room, PS162 for a satellite block | 2 × 14 TB for 30 days; step up if the pharmacy and records retention is set longer |
| General hospital, 49–64+ positions | 49 or 64 channels (NVR49-4-2, NVR64-8-2) | A cabinet per department or block, with fibre uplinks on the 24G02GS-P SFP ports | NVR64-8-2 with 8 bays; 64 channels at 8–15 GB per day means 15–29 TB for 30 days |
Figures are planning ranges at 5 MP with H.265+ and a thirty-day retention policy. The system planner page shows the formulas so you can run the numbers against your own floor plan.
Power and cabling points
- Work department by department, not building by building. Each phase gets its own cabinet, its own PoE budget and its own handover test, which keeps the security desk’s coverage complete while the rest of the site is still being installed.
- Route inside existing containment wherever possible and keep corridor drops in the ceiling void. Where a clinical space cannot be entered, take the corridor-side position and accept the frame it gives — a camera that cannot be installed is worse than a compromise position that can.
- Keep switches and recorders out of clinical areas. A locked comms room on a dedicated circuit is what allows you to commit to recording through clinical hours, and a department’s budget fits one cabinet comfortably: 250 W across 16 ports on a PS162, 320 W across 24 on a PS242.
- Use Extend mode for remote plant, the boiler house and the far perimeter: ports 1–8 carry power and data 250 m at 10 Mbps with port isolation, which is enough where one recording stream per camera is the requirement.
- Label by department and room name — "Pharmacy counter", "Theatre 2 entrance", "Generator room" — and hand over a written search procedure. The person exporting footage is a duty manager under pressure, not an engineer.
More of this building type
- 01
Restricted Rooms: Pharmacy, Records and Plant
The rooms that justify a hospital system are the ones with controlled access and a paper trail: pharmacy and drug stores, patient records, cashier points, medical gas and generator rooms, and the stores behind them. In each case the camera is answering one of three questions — who came in, what was handled, what left — and each question usually needs its own position. Two cameras in a store room is a normal specification, not an upsell.
Retention matters more here than in most buildings because reviews are slow. A discrepancy noticed at month end needs footage from four weeks earlier, which is why 30 days is the floor rather than the target: 32 channels at 5 MP hold 8–14 TB for 30 days, and the larger recorders take four to eight drives for longer windows. If a department needs 60 or 90 days on pharmacy channels only, configure the retention per channel group rather than extending everything.
- 02
Patient Privacy in Practice
The scope is easier to defend than it looks: entrances, waiting areas, corridors, counters, store doors and plant rooms are covered; bedsides, treatment bays, consultation rooms and changing areas are not. A camera at a ward entrance aimed along the corridor satisfies both the security requirement and the clinical one, which is why that position appears again and again in hospital designs.
Three controls make it operational rather than aspirational. A camera schedule with excluded areas listed explicitly, signed off by the hospital. Named recorder user accounts so the ability to search is role-based rather than shared. And a documented retention and export procedure, so requests from staff, patients or the authorities move through one process. None of that is hardware, but it is what stops a well-built system from being shut down after a complaint.
- 03
Night, Dimmed Wards and Working in a Live Building
Hospitals dim at night but never go dark: corridors run on reduced lighting, waiting areas switch off, car parks keep one lamp. The 5 MP full colour low-light series holds colour in exactly those conditions without external floodlights and without switching on the camera’s own LEDs, so a corridor at 02:00 still yields clothing and bag colour rather than a grey silhouette. In absolutely no light at all, the built-in fill light maintains the colour image.
The installation side is the harder discipline. Work is phased, often overnight, with the recorder and the network left running throughout, and preview available at the security desk between phases. Where a department cannot be disturbed, the cabling is designed to run in the corridor ceiling rather than inside the room. Planning those windows is part of the system design on a hospital job, not a contractor’s scheduling problem.
- 04
The Security Desk: What Must Stay on Screen
A hospital desk watches a small number of things continuously and searches everything else. The permanent set is usually the main entrance, the emergency department, the pharmacy door and the ambulance bay. A single 4K monitor on the recorder output (HDMI up to 3840 × 2160, with 1/2/4/6/8/9/10/16 layouts) handles that well for a district hospital, and the layout is saved so the desk can return to it in one action after a search.
Larger hospitals with more than one operator, or with a control room covering the perimeter and the car parks as well, are the case for a wall: the decoder server drives it at 2 HDMI 2.0 4K@60 Hz outputs per card and up to 36 splits per card, inside a 14-slot chassis that grows with the site. Where a perimeter PTZ is monitored, add the keyboard (YK-41DP or C300) — it is the difference between a camera that gets used and one that stays parked.
Frequently asked questions
Can we put cameras in hospital corridors?
Yes, and corridors, entrances, waiting areas and counters are the normal scope of a hospital system. What is excluded is anything overlooking a patient: bedsides, treatment bays, consultation rooms and changing areas, plus any camera that can see a screen or a document at a counter. In practice, corridor cameras are mounted at 2.6–3 m and aimed along the corridor, which covers who passed without filming through a doorway. Confirm the local legal position with the hospital’s own advisor; the camera schedule we hand over is designed to make that review straightforward.
How many cameras does a hospital need?
Start with the critical rooms, then the routes. A district hospital typically needs 3 in the pharmacy area (door, counter, store), 2–3 at records and cashier, 2 at reception, 2 at the emergency entrance and waiting area, 1 at each ward or theatre entrance, 2 at ICU and maternity doors, 4 on plant and generator rooms, 2–4 at the service yard and loading dock, and 4–8 on parking and the perimeter. That is 24–34 positions before growth, which fits a 32-channel recorder and expands cleanly into a 49- or 64-channel chassis.
How do we protect the pharmacy and drug store?
With three positions rather than one wide camera: the door showing who entered, the dispensing counter showing the transaction, and the shelf run showing what left the store. That split matches the three questions a pharmacy review asks. Keep those channels on continuous recording rather than motion-only, and give them the longest retention in the building — a discrepancy is often found weeks after the event. Storage is not the constraint at that scale: thirty days of a 32-channel system at 5 MP is 8–14 TB, and retention can be extended on the pharmacy channels alone.
Will the cameras stay in colour in dimmed wards at night?
Yes. The FC5B, FC5D and FC5P-PTZ are 5 MP full colour low-light cameras: at light levels down to 0.1 Lux they keep producing colour images without external floodlights and without switching on their own LEDs. A hospital corridor at night, lit by reduced lighting and exit signs, is exactly that condition — and for a clinical environment the absence of a visible LED glow matters as much as the colour itself. In absolutely no light at all, the built-in fill light maintains colour. List any genuinely dark position at specification stage.
How much storage do we need, and for how long?
Hospital reviews are slow, so plan retention around the slowest process rather than the fastest. At 8–15 GB per 5 MP channel per day, 32 channels need 8–14 TB for 30 days and 64 channels need 15–29 TB. Sixty days doubles those figures, which is why the 4- and 8-bay recorders with 18 TB drives appear on hospital jobs. A practical compromise is per-channel-group retention: 60–90 days on pharmacy, records, cashier and plant, 30 days on corridors and car parks.
How do we control who can watch recorded footage?
Through the recorder rather than through the installer. Every recorder in the range supports local user accounts, so each named person gets their own credentials and a permission level — the security desk can review live and search, while only the designated managers can export or delete. Pair that with a written retention period, an export log and a camera schedule that states which areas are covered and which are excluded. Agree the viewing rules with the hospital’s privacy lead at specification stage, before the cameras arrive, so the system fits the existing governance instead of creating a new argument.
The rest of the system
A building system is not only cameras: the switch powers every position, the cable carries power and data together, the recorder keeps the footage, and the wall or a client makes it visible. Each of these has to be sized on the same bill of materials as the cameras.
-
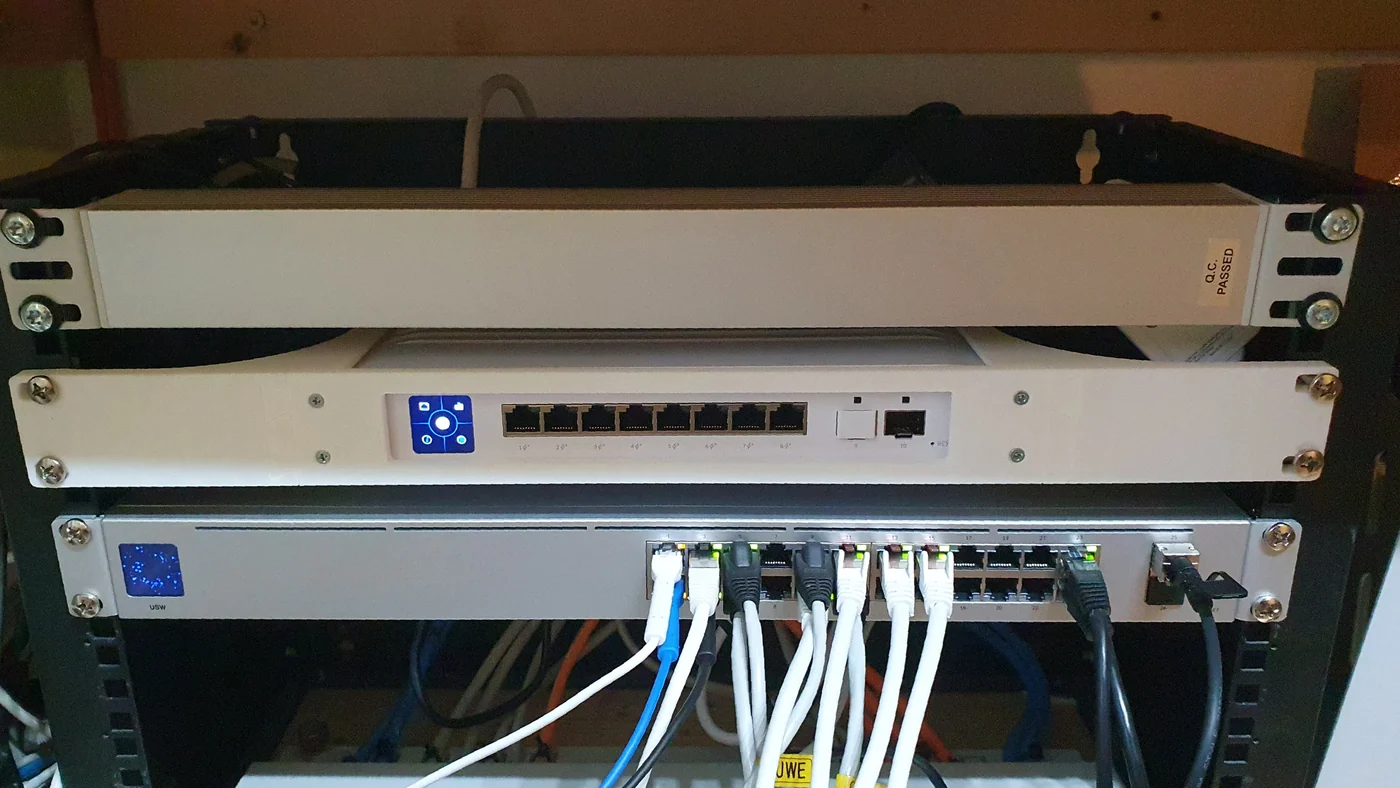
PoE switch installed in a communications cabinet
-
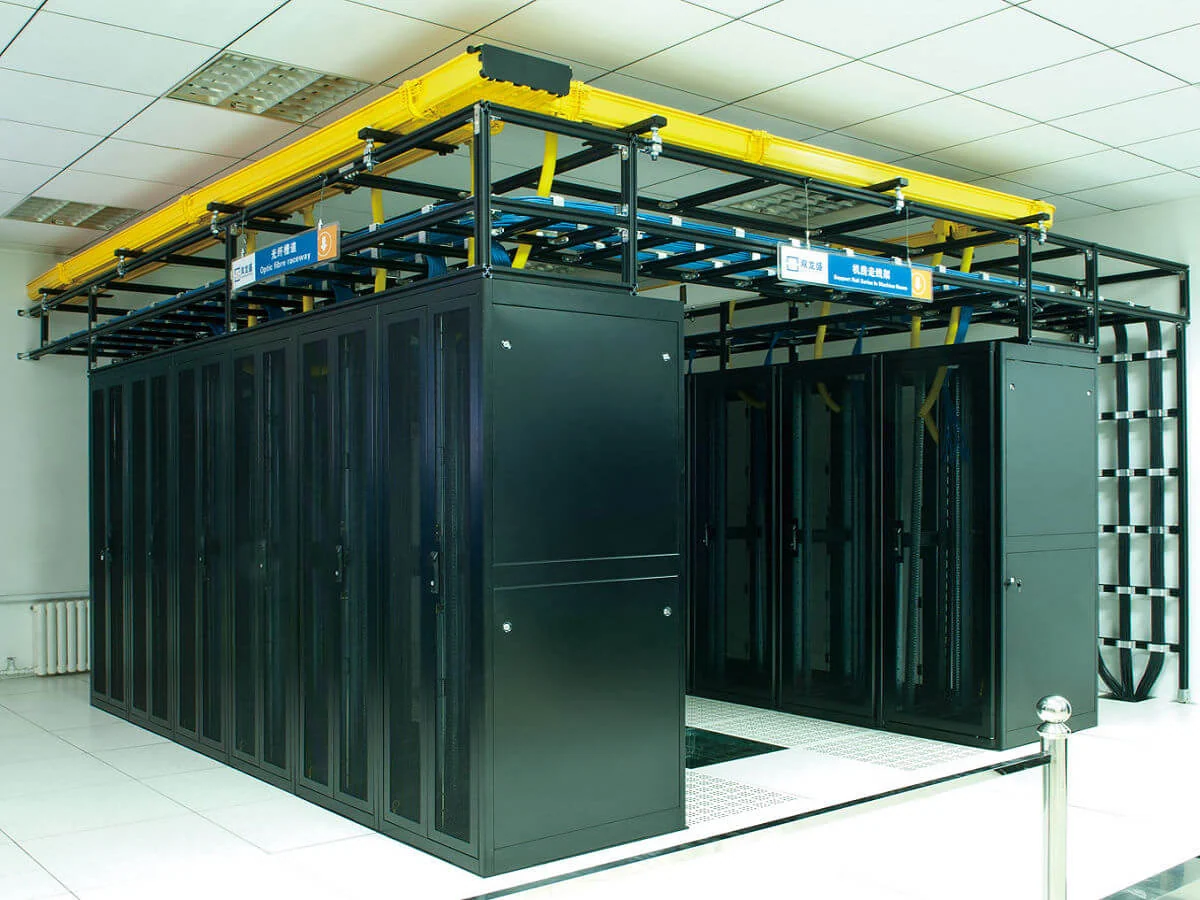
Equipment room with network and recording racks
-
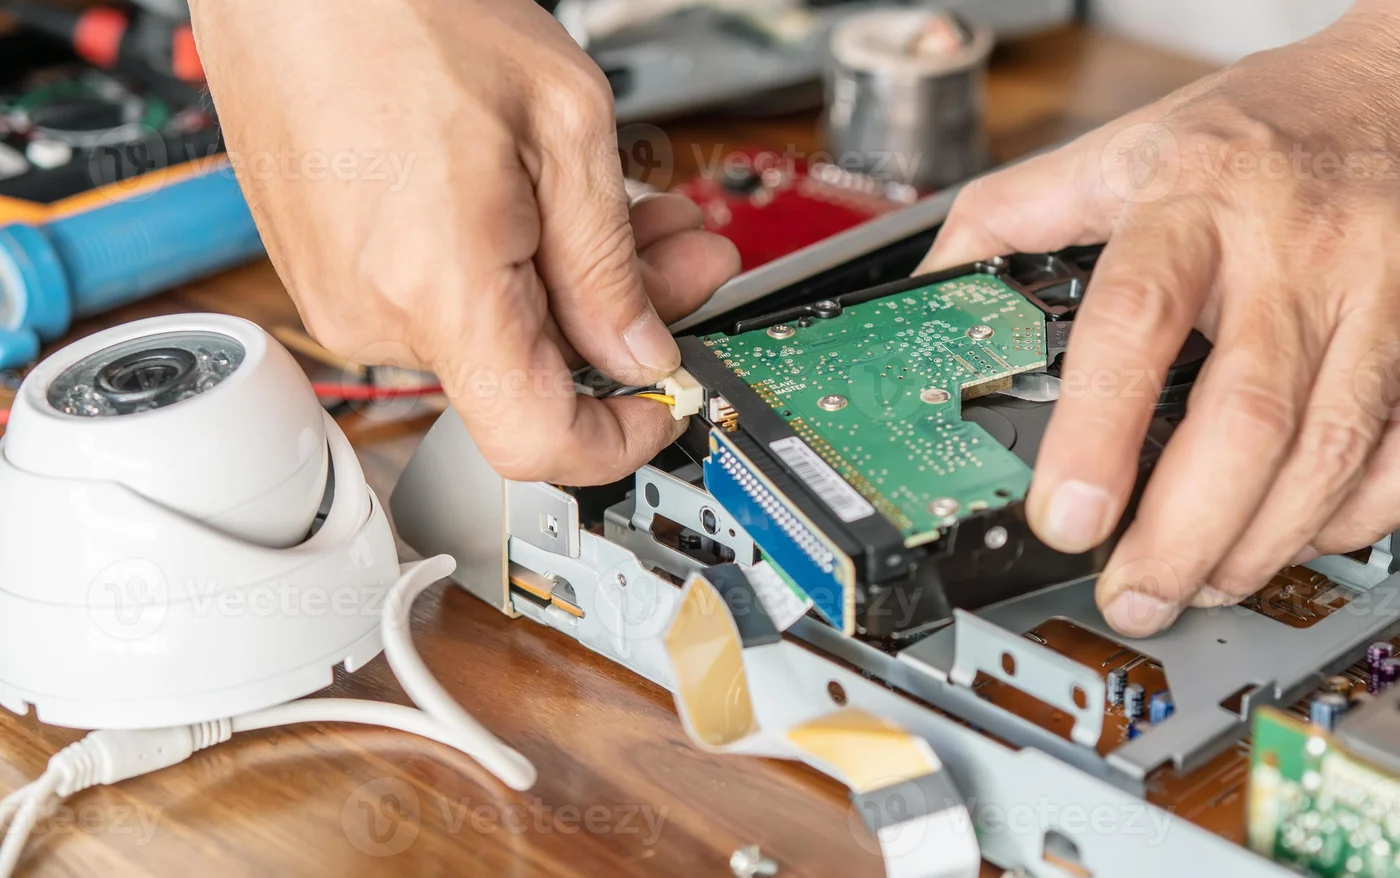
Installing a surveillance drive into a recorder
-
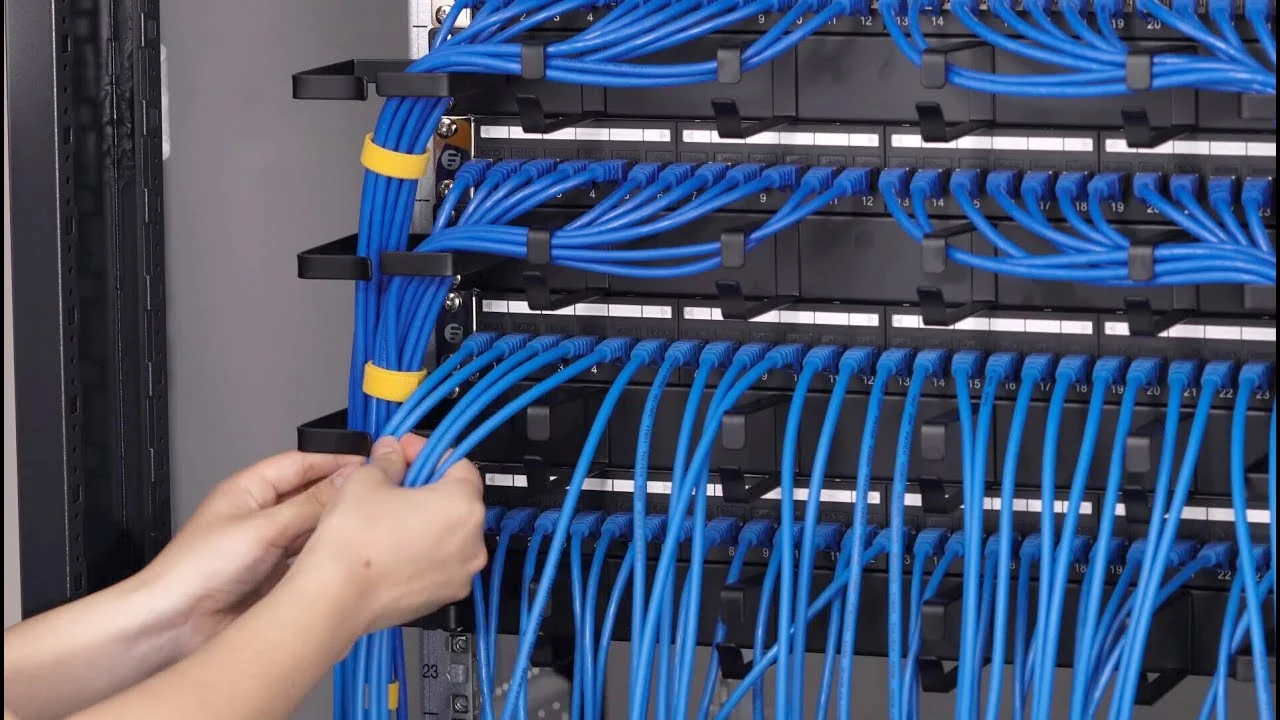
Terminating and dressing patch panel links
-
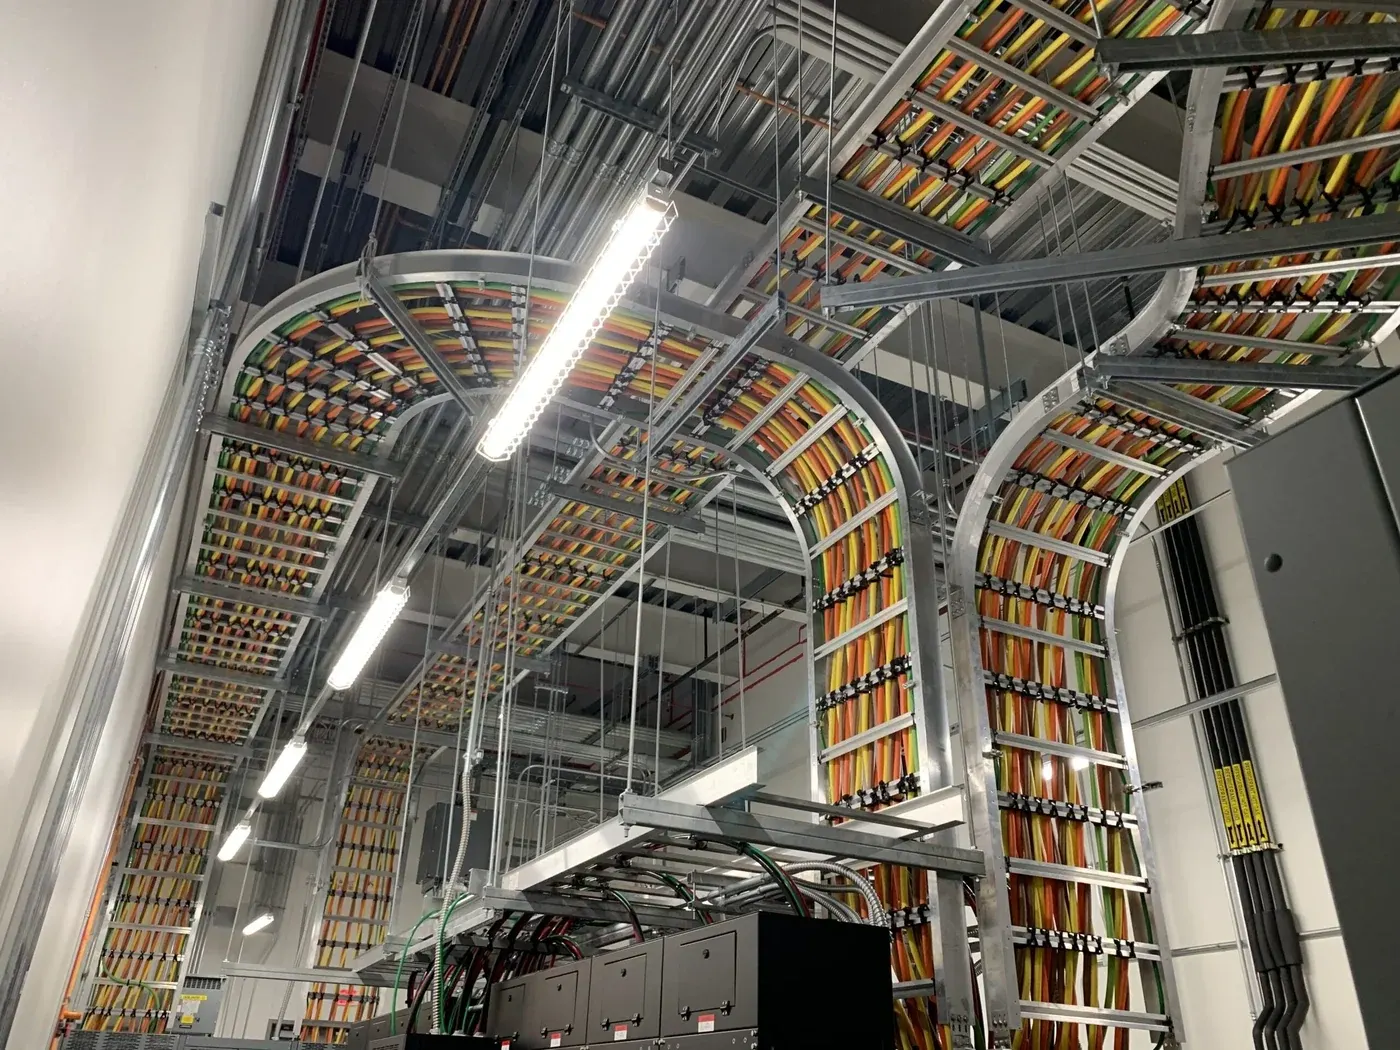
CAT6 runs routed in a ceiling cable tray
-

Video wall installed in a building lobby
Related products
Planning a system for this building type?
Send us the building type, floor count and camera estimate — we will come back with a system layout, a bill of materials and a price.