Applications — Hotels
Hotel Security Cameras and CCTV Systems
A hotel runs two security jobs under one roof: guest-facing areas where the camera has to be discreet and effective, and back-of-house where it has to be blunt and complete. One rule shapes the whole plan — corridors and public areas are covered, the inside of a guest room never is. A 100–200 room hotel usually lands between 32 and 64 channels once the floors, lifts and service areas are counted, all on the same chain: camera, PoE switch, CAT6 cable, recorder, display.
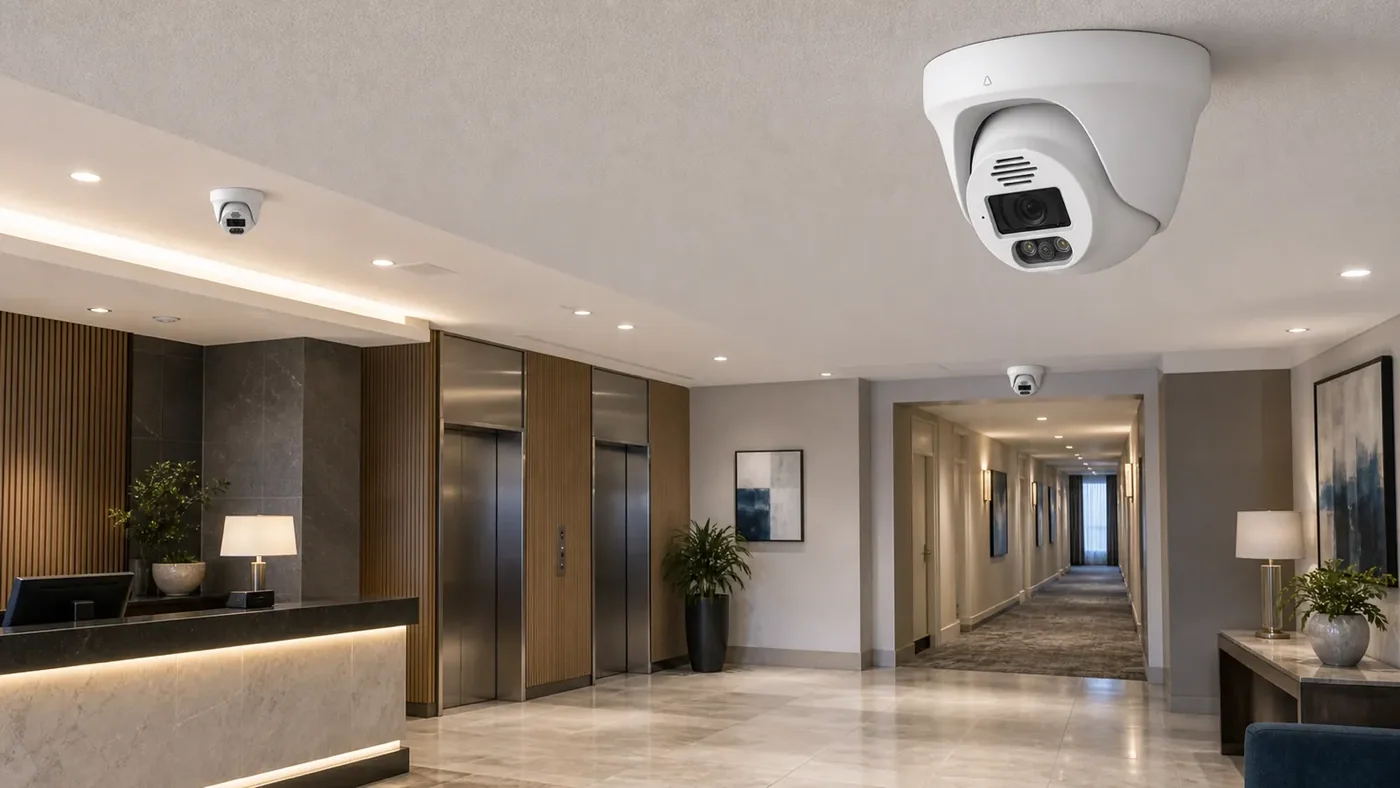
- Corridors and common areas, never guest rooms
- One dome per lift lobby, both corridor ends
- Back-of-house, stores and dock complete
- Dimmed corridors stay in colour all night
What goes wrong
How this building type actually fails
- 01
Guest floors: coverage without intrusion
A guest floor is covered by three positions, not by a camera at every door: the lift lobby, and both ends of the corridor if it is long. A dome at each end facing along the corridor shows everyone who walks it, while the guest doors themselves stay outside the field of view. That is the layout that satisfies both a security review and a privacy complaint.
- 02
The lobby sets the standard for the whole system
Arrivals, luggage, the taxi door, the lifts and the desk all happen in one room, usually with warm, low, decorative lighting and glass on two sides. A lobby covered badly tells guests what to expect from the rest of the hotel. It normally needs two domes — one on arrivals and the entrance, one on the desk and the lift bank — placed so that neither is visibly aimed at the seating areas.
- 03
Back-of-house is where hotels lose stock
Laundry, linen stores, the beverage store and the staff entrance are the rooms that show up in internal-loss reports, and the people involved know the blind spots. The position that settles those cases is consistent: one camera at the door showing who entered, and one over the shelf run showing what left. Adding more cameras to the same room rarely adds as much as splitting those two roles correctly.
- 04
The building never closes
You cannot stop the front desk to pull cable or reboot a switch. Works have to be phased floor by floor, the security desk needs live preview throughout, and the handover has to happen in a window that does not collide with a wedding, a conference or a full house. Planning the installation calendar is part of the specification on any hotel job, not an afterthought.
Camera plan by area
The camera form is what decides what a position can actually capture. The forms and mounting heights below follow the specification sheets.
-
Porte-cochere and main entrance
Bullet (FC5B) in a housing under the canopy, 3–4 m
Covers the taxi drop-off and arrivals. Add a tighter position just inside the doors for faces, because a camera over a canopy sees luggage and roof lines, not people.
-
Lobby and reception desk
Dome (FC5D) on the arrival side and one behind the desk line
Two domes usually cover a lobby: one on arrivals and the entrance, one on the desk, the safe and the lift bank.
-
Each lift car
Compact dome (FC5D) in a vandal-proof housing, corner mount
Doors plus one corner. The car vibrates, so the bracket matters as much as the lens — a loose mount turns faces into streaks.
-
Every lift lobby on guest floors
Dome (FC5D), ceiling, 2.6–3 m
Covers the lift doors and the corridor mouth. This is the most requested footage in a hotel, and the position that most often shows who was on the floor.
-
Guest corridors, both ends
Dome (FC5D) at each end, aimed along the corridor
Two cameras facing each other cover a full corridor with faces at a usable size and no lens pointed at any guest door.
-
Back-of-house doors, stores and laundry
Dome (FC5D) inside each door plus one over the shelf run
Linen, beverage and food stores carry the internal loss. The door-and-shelf pairing is what makes an internal claim stick.
-
Loading dock and service yard
Bullet (FC5B) in a housing on the outside face
Deliveries, waste collection and contractor access. Keep the camera out of reach from the yard and above trolley height.
-
Guest car park and basement ramp
Bullet (FC5B) at the top of the ramp facing down, plus aisle positions
Guest vehicle claims and after-hours entry. Never aim a camera up a ramp into headlights; the down-ramp view gives vehicle colour and plate background.
Configuration by building size
| Size | Channels | PoE | Storage |
|---|---|---|---|
| Boutique hotel, up to 16 positions | 16 channels (NVR16-1-2) | One PS162, 16-port 250 W | 1 × 14 TB; 16 channels at 5 MP for 30 days is 4–7 TB |
| 100–200 rooms, 24–32 positions | 32 channels (NVR32-2-2) | PS242, 24-port 320 W in the main comms room, PS162 in a per-floor cabinet | 2 × 14 TB for 30 days; 18 TB drives where retention goes to 60 days |
| Large or mixed-use hotel, 49–64+ positions | 49 or 64 channels (NVR49-4-2, NVR64-8-2) | A cabinet every six to eight floors, with an SFP uplink on the 24G02GS-P in the riser | NVR64-8-2 with 8 bays, sized on 8–15 GB per channel per day |
Figures are planning ranges at 5 MP with H.265+ and a thirty-day retention policy. The system planner page shows the formulas so you can run the numbers against your own floor plan.
Power and cabling points
- Plan a cabinet every six to eight floors, exactly as in an office tower. The 100 m PoE limit applies to a hotel in the same way, and a 200-room property has more positions than a 20-floor office with the same riser length.
- Guest-floor drops belong in the corridor ceiling void, in conduit, running in one direction. Keep the switches out of guest-accessible cupboards; the standard position is a locked comms room on a service landing.
- Test the corridors at night with the lighting dimmed the way it actually is at 02:00. Hospitality lighting is warm and low, and a face that identifies at three meters in a commissioning walk can be unrecognizable at twenty.
- Extend mode covers the gatehouse, the pool plant room and any block more than 100 m from the main comms room: ports 1–8 run to 250 m at 10 Mbps with port isolation, one recording stream per camera.
- Terminate and label by the name the desk actually uses — "Level 7 lift lobby", "porte-cochere", "beverage store" — not by device number. The person exporting footage at 02:00 is not the person who installed the system.
More of this building type
- 01
Guest Privacy: Where the Boundary Sits
The boundary is conventional and worth stating plainly in the handover pack: lifts, lift lobbies, corridors, the lobby, the restaurant and bar service areas, back-of-house, the car park and the perimeter are covered; guest rooms are never covered, and no camera is aimed into a room or a balcony from outside. Housekeeping and room-service corridors follow the same corridor rule as everywhere else.
Operationally, three documents make that boundary hold under pressure. A camera schedule that lists what each position excludes. A retention period the desk can quote to a guest. And a viewing rule that names who may search and export — usually the duty manager and the security officer, using recorder user accounts so each person has their own credentials.
- No camera inside a guest room, and no lens aimed into a room or balcony from a public area.
- Corridor cameras at both ends, aimed along the corridor, never at a guest door.
- Entrance signage stating that recording is in operation, agreed with the property’s own policy.
- A documented retention period; 30 days is the common hotel figure for incident review and guest queries.
- Named viewers with individual recorder accounts, and an export log kept at the desk.
- 02
Dimmed Corridors and the Night Standard
Hotels dim corridor lighting at night, and that is exactly when the camera has to work. The 5 MP full colour low-light series keeps producing colour images in conditions down to 0.1 Lux without external floodlights and without switching on the camera’s own LEDs. For a hotel this is a double benefit: the footage keeps clothing and bag colour for a description, and the corridor stays dark rather than being lit up by a visible LED on every dome.
The practical step is a night walkthrough on one guest floor with the lighting exactly as it will be at 02:00, checking the far end of the corridor and the lift lobby. If a position needs the camera’s built-in fill light because there is genuinely no light at all, that is a decision to take at specification stage rather than to discover during the first incident.
- 03
Back-of-House Coverage That Settles Internal Claims
Internal loss in a hotel concentrates in a handful of rooms: linen and laundry, the beverage store, the food store, housekeeping stores and the staff entrance. These are the positions where the door-and-shelf pairing works, and where the footage has to be findable months later because internal investigations move slowly.
The billing math is straightforward. Thirty-plus channels at 5 MP need 8–14 TB for 30 days on H.265+ recording; if the property habitually investigates older events, extend the window on a subset of channels rather than everywhere. Add the loading dock and the service corridor to the same recorder, and keep the perimeter and car park on the same system so a delivery dispute and a vehicle claim resolve from one search.
- 04
The Security Desk Setup
A hotel desk rarely has an operator watching 32 feeds; it has someone who needs to see the entrance, the lobby and any current incident, and to find footage quickly afterwards. A single 4K monitor on the recorder output (HDMI up to 3840 × 2160, layouts of 1/2/4/6/8/9/10/16) with a saved layout for entrances and lifts is the configuration that actually gets used.
Where the property has a dedicated security office and a perimeter that needs watching, a 2×2 wall on the decoder server (2 HDMI 2.0 4K@60 Hz outputs per card, up to 36 splits per card, 14-slot chassis) puts the entrances, the car park ramp, the dock and the perimeter up at once. Add the network PTZ keyboard (YK-41DP or C300) only if someone genuinely drives a PTZ, such as a camera over the car park or the perimeter.
Frequently asked questions
How many cameras does a hotel need?
Count the routes. A 100-room hotel typically needs 2 at the porte-cochere and entrance, 2–3 in the lobby and reception, 1 per lift car (2–3), 1 per lift lobby per floor (5–8), 2 per guest corridor where corridors are long, 4–6 across the restaurant, bar and pool areas, 4–6 in back-of-house stores and the staff entrance, 1–2 at the dock and 4–6 in the car park. That lands between 28 and 40 positions, which is why this size of property usually runs a 49-channel recorder with room to grow.
Are cameras allowed in hotel corridors?
Corridors, lift lobbies, lifts and public areas are the standard scope in hotel security design; guest rooms are not, and no camera is aimed into one. The local legal position varies by market and should be confirmed with the property’s own advisor — what we build to is a camera schedule that covers shared routes only, entrance signage, and a written retention period. Practically, that means domes at both ends of a corridor aimed along it, and nothing pointing at a guest door.
Can we monitor back-of-house and staff areas?
Yes, and on most properties back-of-house coverage is what makes the system pay for itself: linen and beverage stores, the staff entrance, the loading dock and the service corridor are where internal loss shows up. Two positions per store — one at the door and one over the shelf run — resolve the questions an internal investigation asks. Because this is staff-facing coverage, define it in writing: what is covered, why, who may view it, and how long it is kept. That is the difference between a loss-prevention system and a grievance.
Do the cameras need more light in dimmed corridors at night?
No. The FC5B, FC5D and FC5P-PTZ are full colour low-light cameras: at light levels down to 0.1 Lux they keep producing colour images without external floodlights and without switching on their own LEDs. A hotel corridor at 02:00 with emergency lighting and spill from the lift lobby is exactly that condition, and the benefit is twofold — colour in the footage for describing clothing and luggage, and no visible LED glow along the corridor. In absolutely no light at all, the built-in fill light maintains the colour image.
How much storage does a hotel need for 30 days?
At 5 MP on H.265+, each channel needs roughly 8–15 GB per day. Thirty-two channels therefore need 8–14 TB for 30 days, which two 14 TB drives in an NVR32-2-2 cover. A 49- to 64-channel property needs 12–29 TB, which is why the larger hotels move to the 4- and 8-bay recorders with 18 TB drives. If the property wants 60 or 90 days, extend the retention on the channels that matter — entrances, lifts, stores, dock — rather than on every corridor channel.
Can the cameras be integrated with the hotel’s other systems?
The cameras publish ONVIF, RTSP and GB28181 streams and encode in H.265 or H.264, and the recorders speak the same standards, so any platform that supports those protocols can pull the video. What we do not claim is a pre-built connector to a specific property management or door-lock product. Tell us the platform you run and we will state plainly whether the stream side of the integration is enough or whether the project needs middleware — it is better to hear that at specification stage than during commissioning.
The rest of the system
A building system is not only cameras: the switch powers every position, the cable carries power and data together, the recorder keeps the footage, and the wall or a client makes it visible. Each of these has to be sized on the same bill of materials as the cameras.
-
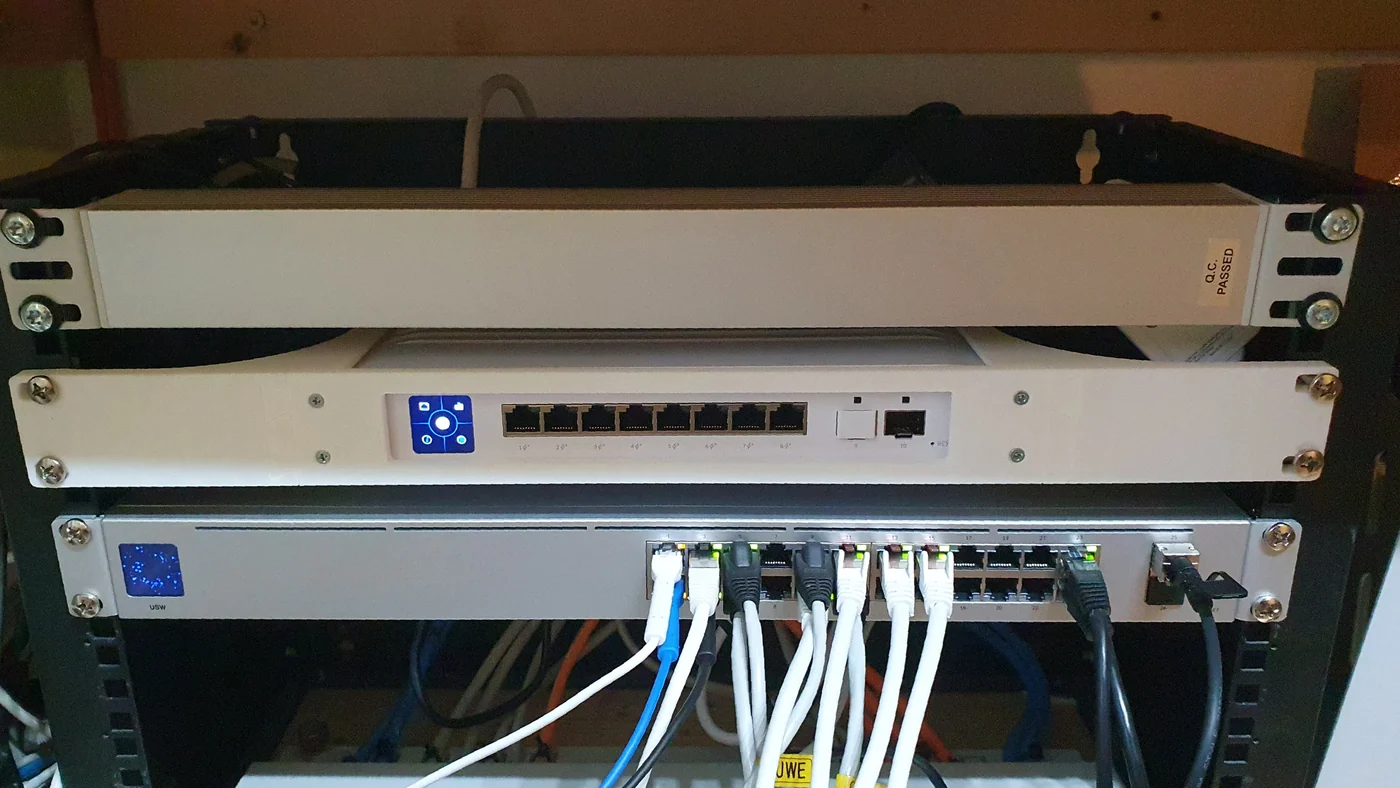
PoE switch installed in a communications cabinet
-
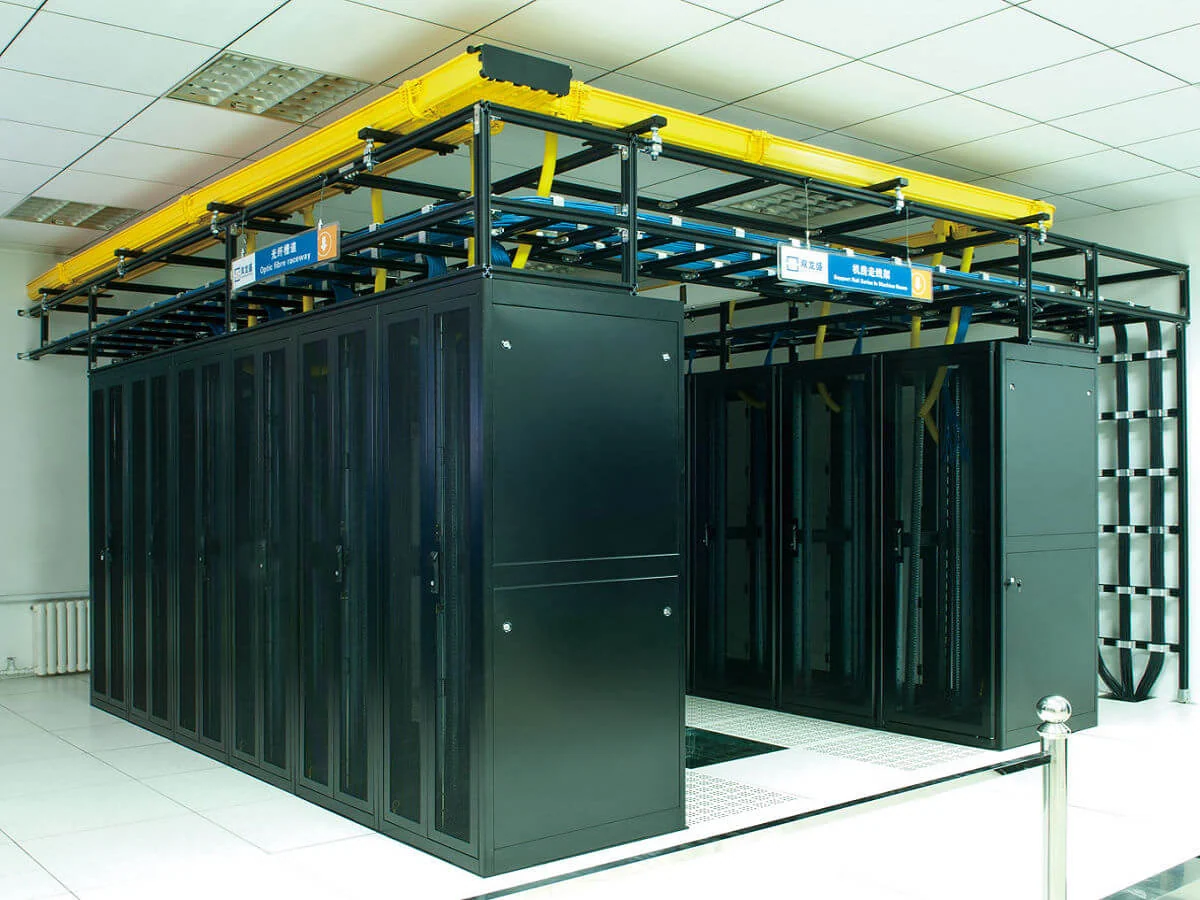
Equipment room with network and recording racks
-
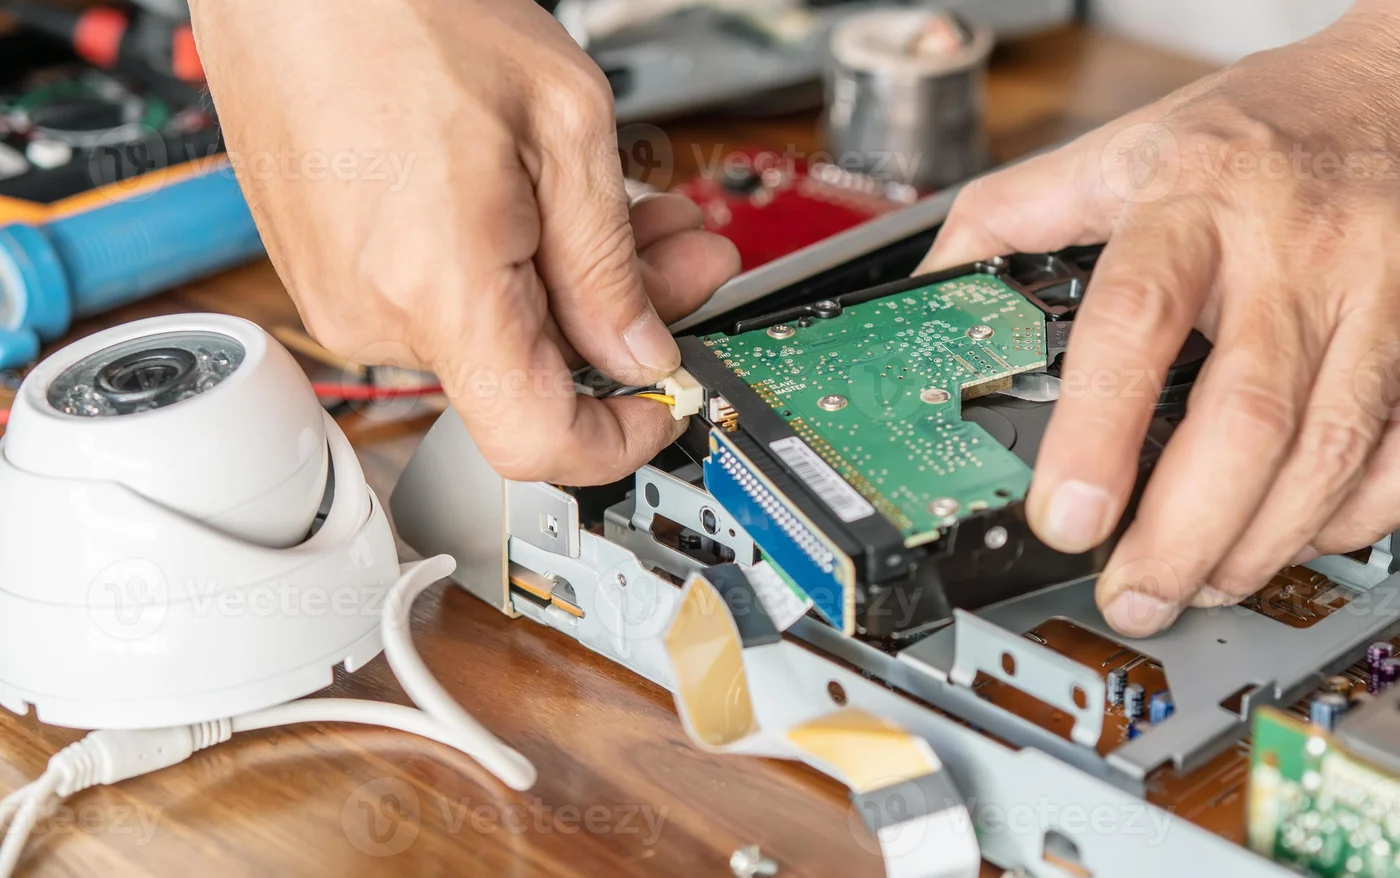
Installing a surveillance drive into a recorder
-
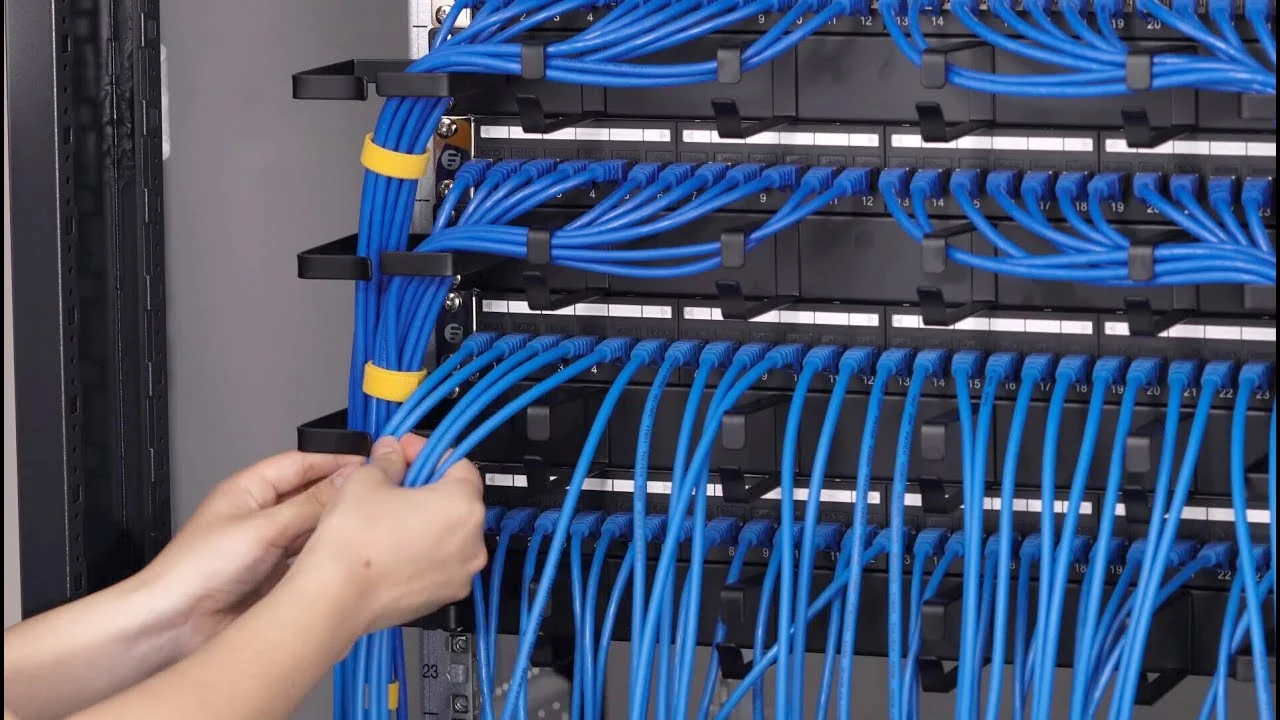
Terminating and dressing patch panel links
-
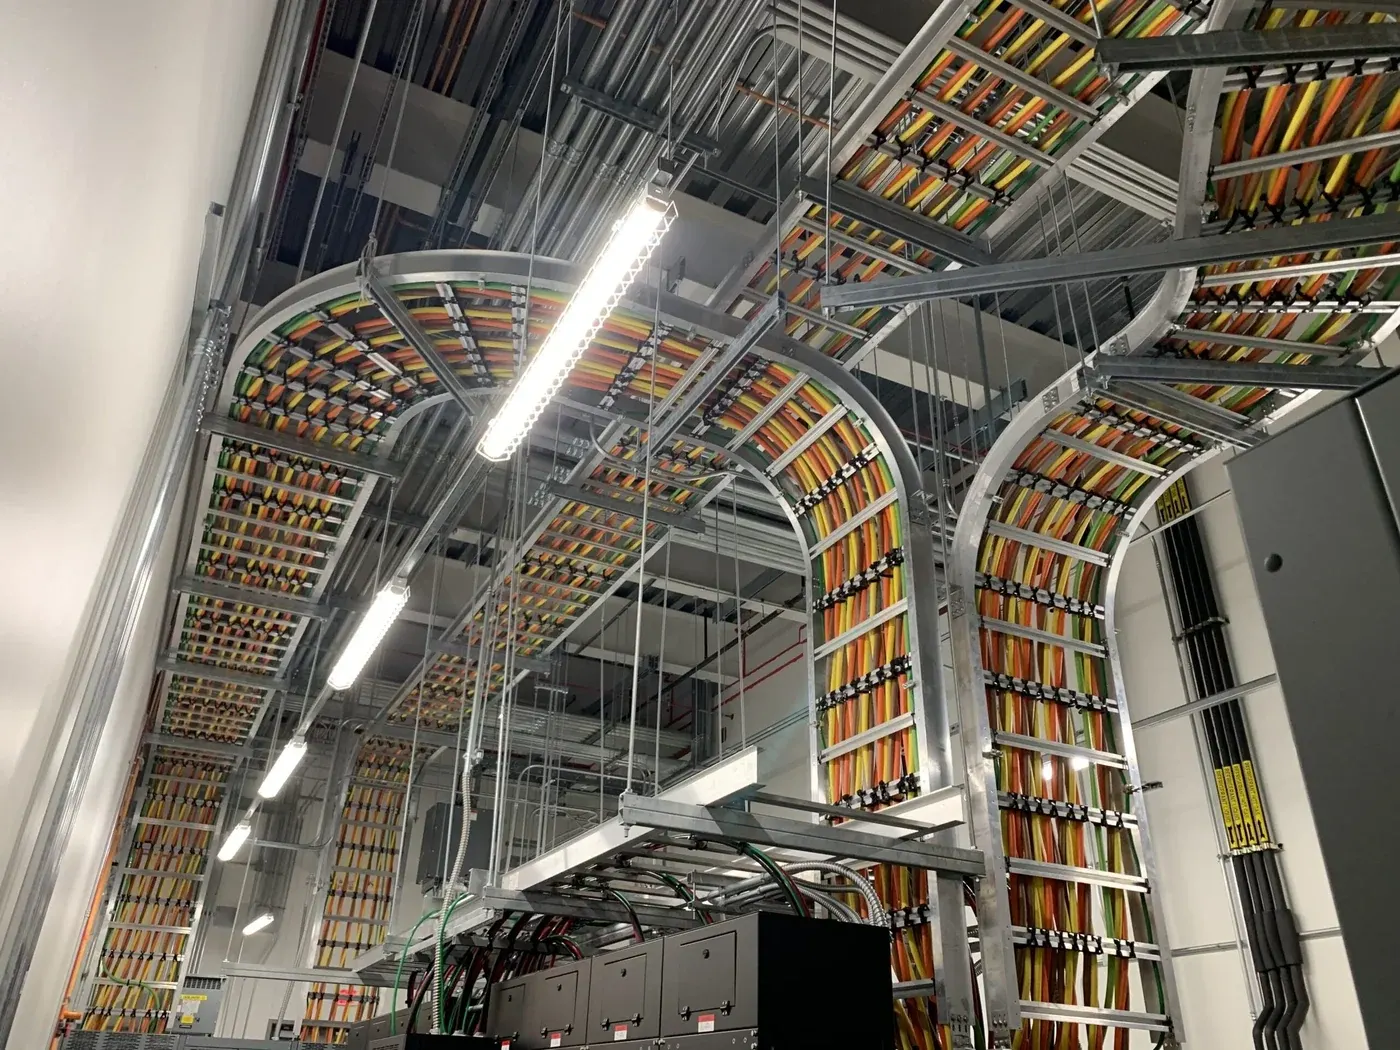
CAT6 runs routed in a ceiling cable tray
-
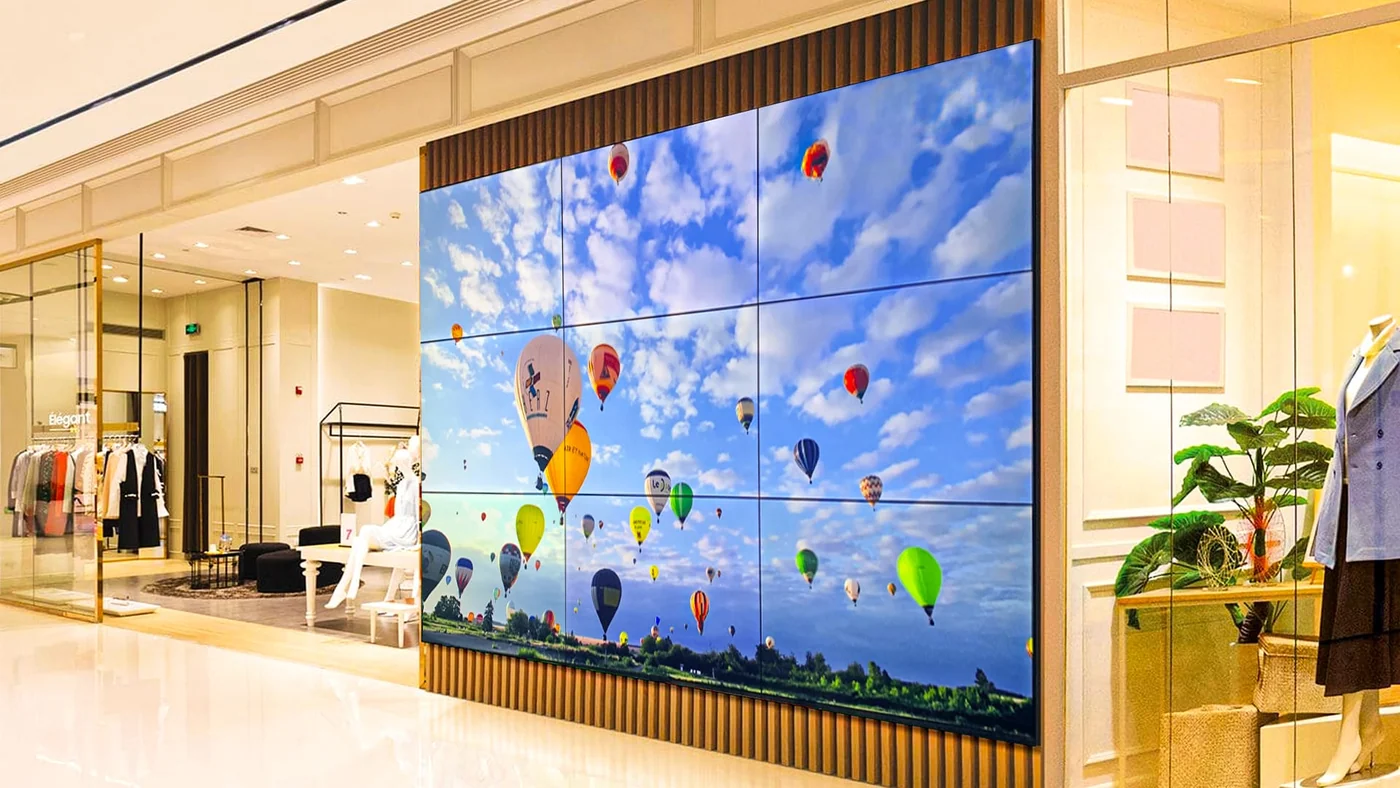
Video wall installed in a building lobby
Planning a system for this building type?
Send us the building type, floor count and camera estimate — we will come back with a system layout, a bill of materials and a price.