Applications — Office Buildings
Office Building CCTV Systems for Towers of 5–30 Floors
An office tower is a vertical building with a horizontal problem: the incidents happen in the lift core, and every cable run goes up. A 20-floor building typically lands between 32 and 64 channels once every lift lobby, the reception, the basement car park and the plant floors are counted. This page walks the chain — camera, PoE switch, CAT6, NVR, wall — for that layout, with the numbers that size it.
- Every lift lobby covered, channel count first
- Riser cabinets sized for 100 m CAT6 runs
- Full colour in unlit lobbies after hours
- Landlord and tenant zones separated on the NVR
What goes wrong
How this building type actually fails
- 01
The riser is the real design problem
CAT6 carries PoE 100 m in standard mode, so a 20-floor tower needs a switch cabinet roughly every six to eight floors, not one head-end in the basement. When the riser plan comes after the camera count, the installer ends up chaining floor by floor, the PoE budget collapses into one cabinet, and the last camera on the run is the first one to drop out.
- 02
Lift lobbies carry the incidents
Most office incidents — a laptop taken from a desk, an argument at the lift, someone in the building after hours — turn into a request for footage of a lift lobby or a reception turnstile. That camera has to cover the lift doors and the corridor mouth in one frame, and it has to hold face detail, not just prove that a person-shaped object walked past.
- 03
Dimmed lobbies, glass and the forecourt at night
Lobby lighting is usually reduced after 21:00 and the entrance is glass, so half the frame is reflection. If the camera falls back to black and white, clothing colour, vehicle colour and the plate background on the forecourt are gone. Full colour low-light imaging is what keeps those usable without adding floodlights to a building facade.
- 04
Two owners in one building
In a multi-tenant tower the landlord covers the core, the lifts, the car park and the perimeter, while a tenant may want its own floor covered. Recording has to be separated cleanly — separate switches or recorders, a documented retention period, and an agreed rule about who exports what when an incident crosses the lease line.
Camera plan by area
The camera form is what decides what a position can actually capture. The forms and mounting heights below follow the specification sheets.
-
Main entrance and reception
Dome (FC5D) in a vandal-proof housing, 2.4–3 m
Faces at the turnstile and the visitor desk in one frame. Keep the camera behind the desk line so staff are covered as well as visitors.
-
Each lift car
Compact dome (FC5D) in a vandal-proof housing, corner mount
Doors and one corner of the car. A rigid mount matters more than resolution here, because the car vibrates and a loose bracket turns faces into smears.
-
Every lift lobby
Dome (FC5D), ceiling, 2.6–3 m
One dome covers the lift doors plus the corridor mouth. In practice this is the single most requested footage in an office building, so it is not a position to economize on.
-
Office floors and corridors
Dome (FC5D) at corridor junctions
Aim the camera down the length of the corridor rather than across it. Faces stay the right size for the whole run instead of showing the tops of heads at two meters.
-
Perimeter and vehicle gate
Bullet (FC5B) in a housing, 3–4 m on the facade
Faces on entry and plates on the forecourt. Use two positions when the vehicle gate and the pedestrian door sit on different faces of the building.
-
Basement car park and ramps
Bullet (FC5B) mounted at the top of each ramp and along the aisles
Never point a camera up a ramp into headlights. Mount it at the top facing down and you get a clean vehicle and plate image instead of a white frame.
-
Plant floors, riser rooms and roof access
Dome (FC5D) in a vandal-proof housing
These doors are the classic after-hours entry route. One dome per door, out of reach, is enough; the question being answered is who went in and when.
-
Loading bay and refuse area
Bullet (FC5B) in a housing on the outside face
Service yards are where cameras get hit by vehicles and pallets. The vandal-proof housing and the mounting height decide whether the position survives the year.
Configuration by building size
| Size | Channels | PoE | Storage |
|---|---|---|---|
| Small: 1–3 floors, single tenant | 16 channels (NVR16-1-2) | One PS162, 16-port 250 W | 1 × 14 TB drive; 16 channels at 5 MP for 30 days land between 4 and 7 TB |
| Mid: 4–10 floors | 32–49 channels (NVR32-2-2 or NVR49-4-2) | PS242, 24-port 320 W per riser cabinet, with an SFP uplink between cabinets | NVR32-2-2 with 2 × 14 TB, or NVR49-4-2 with 2 × 18 TB when retention runs past 30 days |
| Large: 11–30 floors, mixed tenants | 64 channels and above (NVR64-8-2) | A cabinet every six to eight floors — PS162 or PS242 in each — with fibre uplink on the 24G02GS-P SFP ports | NVR64-8-2 with 8 bays, sized on 8–15 GB per channel per day, not on the largest drive available |
Figures are planning ranges at 5 MP with H.265+ and a thirty-day retention policy. The system planner page shows the formulas so you can run the numbers against your own floor plan.
Power and cabling points
- Plan a cabinet every six to eight floors. A 25 m floor-to-floor run plus the horizontal drop inside a floor eats the 100 m PoE budget faster than most people expect, and that spacing is what keeps every camera in standard mode at full port speed.
- Use Extend mode only where it fits the position. Switching the DIP to ON takes ports 1–8 to 10 Mbps and 250 m with VLAN isolation — enough for one main stream per camera, and the right answer for a gatehouse or a plant room at the far end of the site.
- Count the PoE budget per cabinet, not per building. A PS162 delivers 16 ports inside a 250 W envelope; leave the spare ports spare, and keep the headroom for a PTZ in the cabinet that serves the car park.
- A 16-camera office floor typically consumes 250–400 m of CAT6 once service loops are included. Order the box count from the drawing, and keep one cable type through the whole job so a failed run is a swap rather than a diagnosis.
- Put the recorder and its switch on the same circuit, ideally one that survives a short outage. A power event that leaves the PoE running and the recording stopped is the failure nobody notices until they need the footage.
More of this building type
- 01
What Has to Work After the Lights Go Off
The first thing a cleaning contractor, a night guard or a late-working employee does is turn off the lobby feature lighting. The cameras then have to hold colour in whatever light spills in from the street and the exit signs. That is exactly the condition the 5 MP full colour low-light series is built for: colour images in conditions down to 0.1 Lux without external floodlights and without switching on the camera’s own LEDs.
That matters twice over in an office building. First, evidence: colour is what lets a person be described — jacket, bag, lanyard. Second, discretion: a camera that does not fire a visible LED is far less noticeable in a dim corridor, which is usually what a corporate client wants.
The limit is honest and worth stating in the design: in absolutely no light at all, the built-in fill light is what keeps the image in colour. Where a position is genuinely black — a sealed plant room, an unlit basement corner — say so, and the design will treat it as its own case rather than assume.
- 02
Landlord, Tenant and Shared Areas on the Same Hardware
Most office towers end up with two recording zones, and the cleanest way to build them is physically: the landlord’s switches and recorder cover the core, the lifts, the car park and the perimeter; a tenant floor runs on its own switch and its own recorder. A single CAT6 uplink between the two cabinets is cheaper than a legal argument about who may delete what.
Where one recorder does serve both, separate the zones by VLAN at the switch and by user permissions at the recorder. The recorders support local user accounts, so the concierge can review the lobby while only the facilities manager can export or erase. Whichever route you take, write the retention period down and hand it over with the system.
- Core and common areas: one recorder, one retention figure, one passphrase holder.
- Tenant floor: separate switch and recorder, or a VLAN plus recorder user accounts.
- Shared evidence: a written export procedure, so a tenant request is a five-minute job rather than an argument.
- Lift cars and lift lobbies are almost always common areas — confirm ownership of the footage before the first incident, not after it.
- 03
Acceptance Checklist Before You Hand Over
- Walk the site at night with the lighting set the way it will actually be at 21:00, not at 17:00. Check every ground-floor and entrance camera in colour.
- Confirm each channel is recording at the specified resolution and frame rate, and that the recorder is set to continuous, not motion-only, on entrance and lift channels.
- Play back a real incident window and export one clip end to end, so the client has seen the procedure rather than been told about it.
- Measure the PoE budget with every camera running and the PTZ moving, not on paper.
- Label every channel with floor and position — "Level 6 lift lobby", not "IPC-42" — and save the wall layout before handover.
- Hand over the storage arithmetic so the client can forecast retention as cameras are added: 8–15 GB per channel per day at 5 MP on H.265+.
- 04
The Control Room in an Office Tower
Two viewers usually need the system: the concierge, who wants the entrance and the lift bank, and the security officer, who wants everything else. A client or a single 4K monitor on the recorder output (HDMI up to 3840 × 2160, layouts of 1/2/4/6/8/9/10/16) covers the first role and most buildings up to 32 channels.
A wall earns its space when the tower wants permanent sight of the gates, the lobby and the car park ramp at the same time. The decoder server handles that: 2 HDMI 2.0 4K@60 Hz outputs per card and up to 36 splits per card, in a 14-slot platform chassis, so a 2×2 wall today can become a 3×3 later without replacing the head-end. Add a network PTZ keyboard (YK-41DP or C300) only where someone genuinely drives a PTZ; otherwise the mouse and the client are enough.
Frequently asked questions
How many cameras does a 20-floor office building need?
Count positions, not floors. A 20-floor tower with two lifts usually works out like this: 20 lift lobbies, 2 lift cars, 2–3 positions at reception and the entrance, 4–6 in the basement car park including the ramps, 2 at the vehicle gate, 2–3 for plant and roof access, and 1–2 at the loading bay. That is 33–38 positions on the ground-floor-to-roof route, which is why this size of building normally lands on a 49-channel recorder (NVR49-4-2) with room to grow, or a 64-channel unit if two more floors of tenant space are planned.
Can one PoE switch power a whole office building?
No. PoE over CAT6 is limited to 100 m in standard mode, so a tower needs a cabinet roughly every six to eight floors, each with its own port count and power budget. A 16-port PS162 (250 W) serves a small building; a 24-port PS242 (320 W) is the usual choice for a riser cabinet in a tower. Switch the DIP to Extend mode and ports 1–8 reach 250 m at 10 Mbps with port isolation, which is useful for a gatehouse or a substation but not a substitute for cabinets on occupied floors.
Do we need a video wall, or is a PC in the lobby enough?
Both roles exist and they are different. A client on a PC or a 4K monitor from the recorder output covers 8–32 channels for one person, which is right for most lobbies and security desks. A wall is worth specifying when more than one operator needs the picture at once, or when gates, lobby and car park must be permanently on screen. The decoder server does that at 2 HDMI 2.0 4K@60 Hz outputs per card with up to 36 splits per card, inside a 14-slot chassis, so the display layer can grow separately from the cameras.
How much recording storage does an office building need for 30 days?
Budget 8–15 GB per 5 MP channel per day with H.265+ recording. Thirty-two channels therefore need roughly 8–14 TB for 30 days, which fits an NVR32-2-2 with two 14 TB drives and leaves headroom. Sixty-four channels need 15–29 TB, which is why the larger buildings move to the 8-bay NVR64-8-2. The 10- and 16-channel recorders accept one drive up to 14 TB; the 32-channel and larger chassis take 18 TB drives. Size the drives from the retention target and the channel count, in that order.
Do the cameras still record colour in a dimmed lobby at night?
Yes. The FC5B, FC5D and FC5P-PTZ are full colour low-light cameras: at light levels down to 0.1 Lux they keep producing colour images without external floodlights and without switching on their own LEDs. In a lobby where feature lighting is off and only street light and exit signs remain, that is the difference between describing a jacket and a bag, and describing a silhouette. In absolutely no light at all, the built-in fill light maintains the colour image. Specify the worst-case lighting per position and we will confirm which positions need that treatment.
Can we keep tenant floors off the landlord’s recording?
Yes, and it is worth designing in from the start. The cleanest arrangement gives each tenant floor its own switch and recorder, with a single CAT6 uplink to the landlord’s cabinet. Where one recorder serves the building, separate the zones with VLANs at the switch and recorder user accounts with different permissions, so a tenant cannot browse common-area channels and the concierge cannot export tenant footage. The cameras speak ONVIF, RTSP and GB28181, so a tenant that already runs its own platform can pull the streams directly. Document the retention period and the export procedure at handover.
The rest of the system
A building system is not only cameras: the switch powers every position, the cable carries power and data together, the recorder keeps the footage, and the wall or a client makes it visible. Each of these has to be sized on the same bill of materials as the cameras.
-
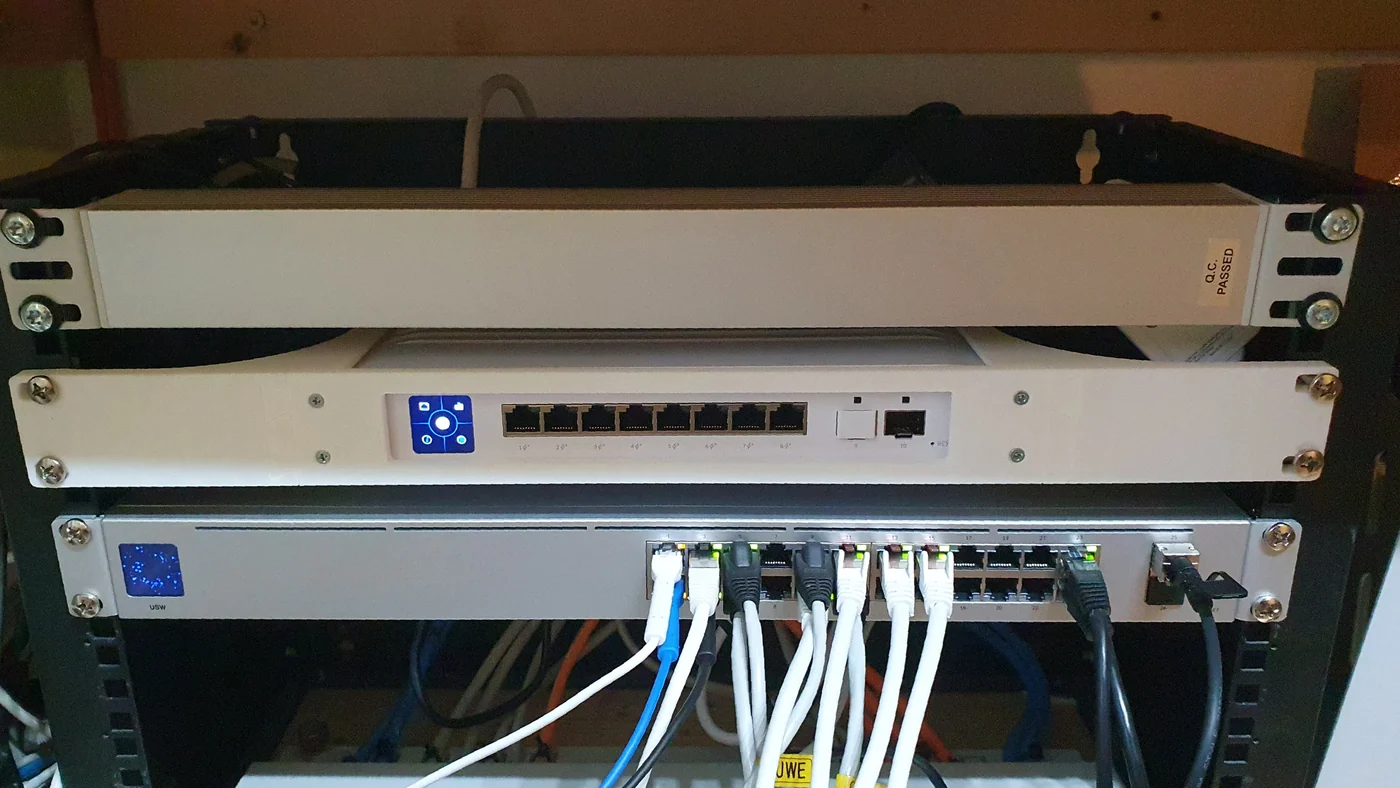
PoE switch installed in a communications cabinet
-
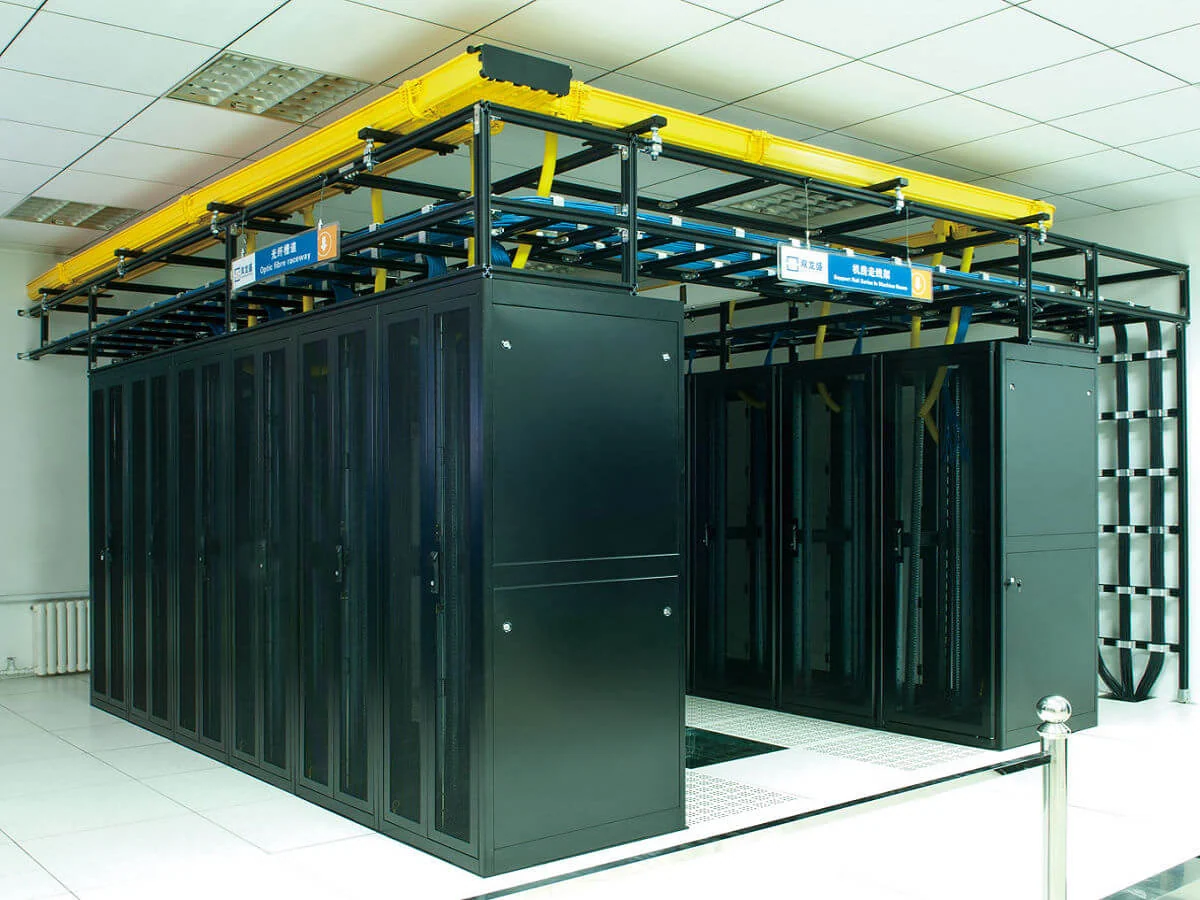
Equipment room with network and recording racks
-
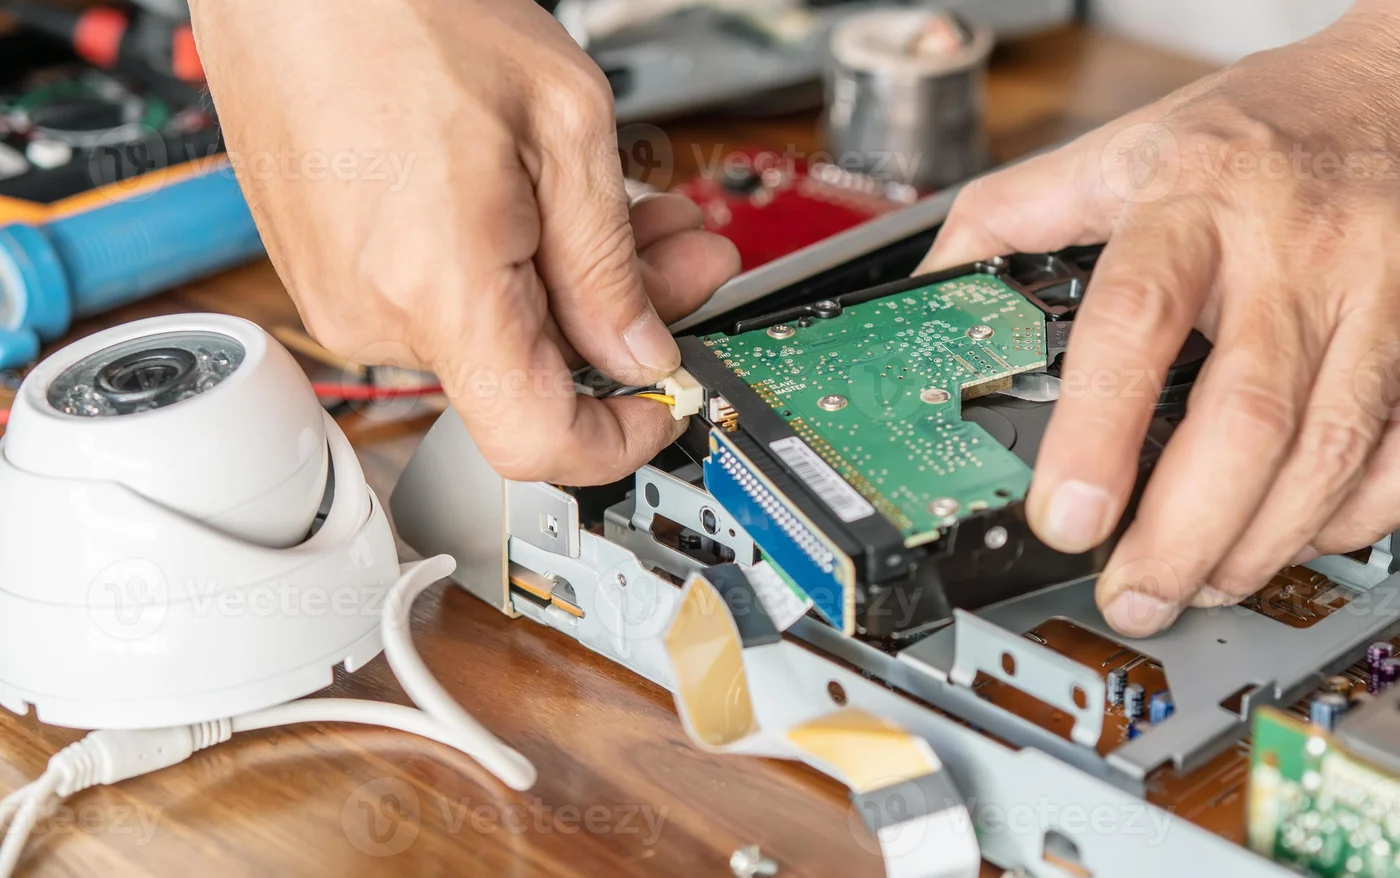
Installing a surveillance drive into a recorder
-
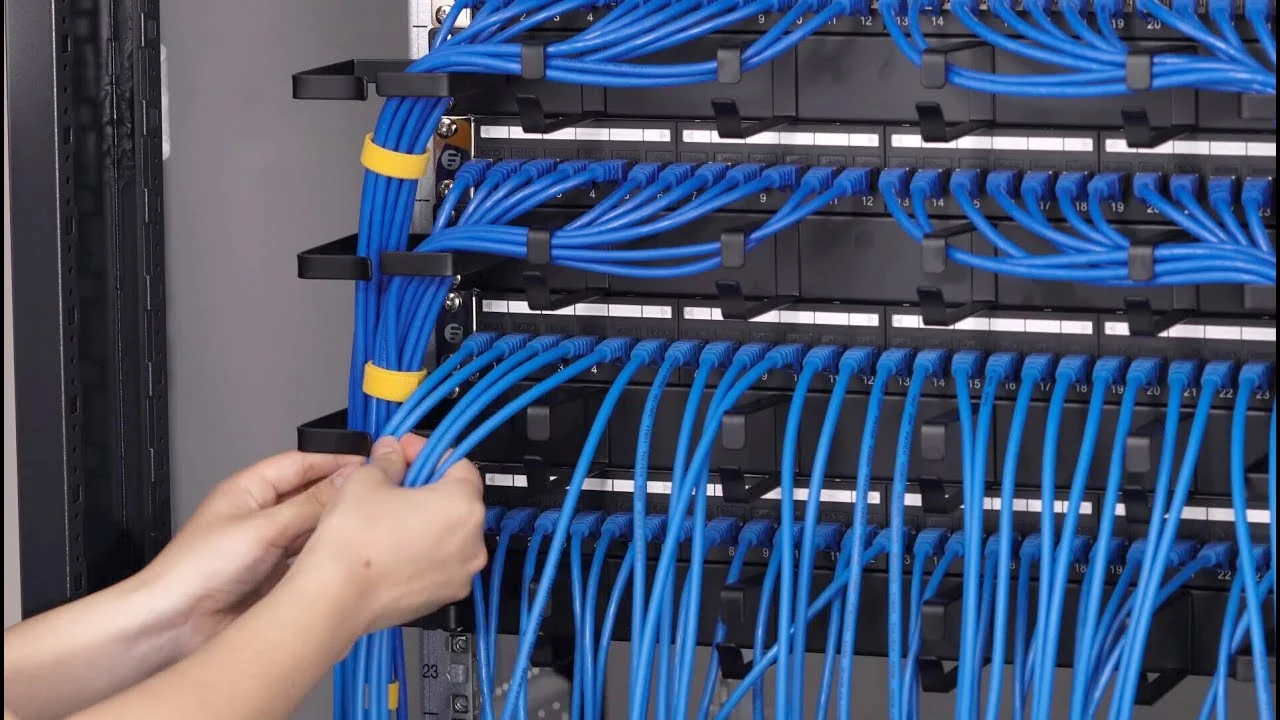
Terminating and dressing patch panel links
-
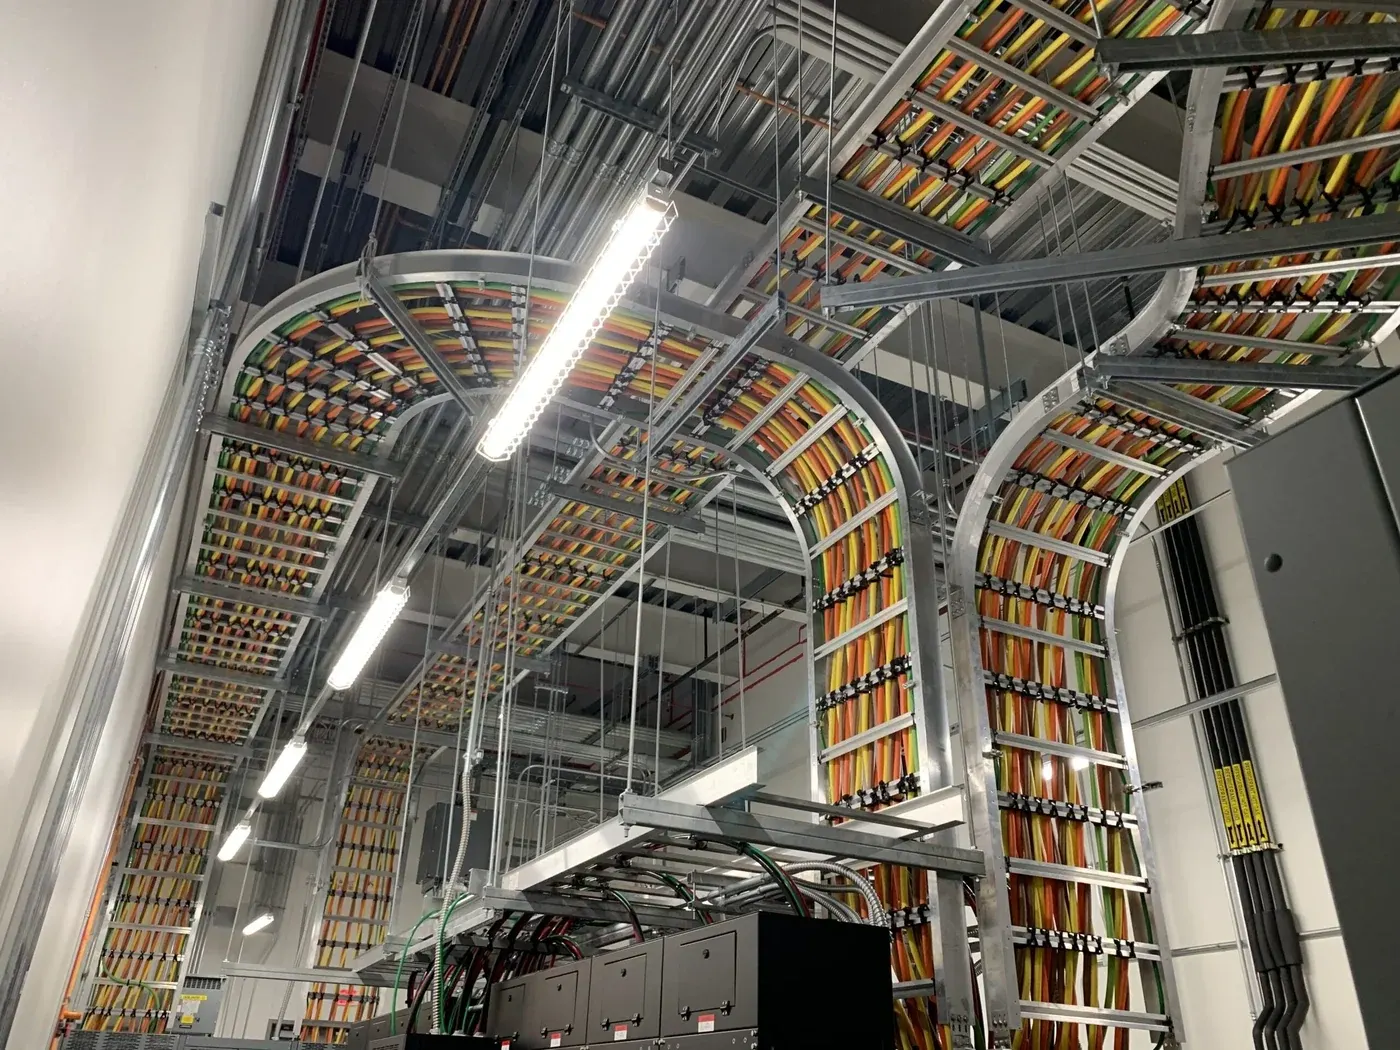
CAT6 runs routed in a ceiling cable tray
-
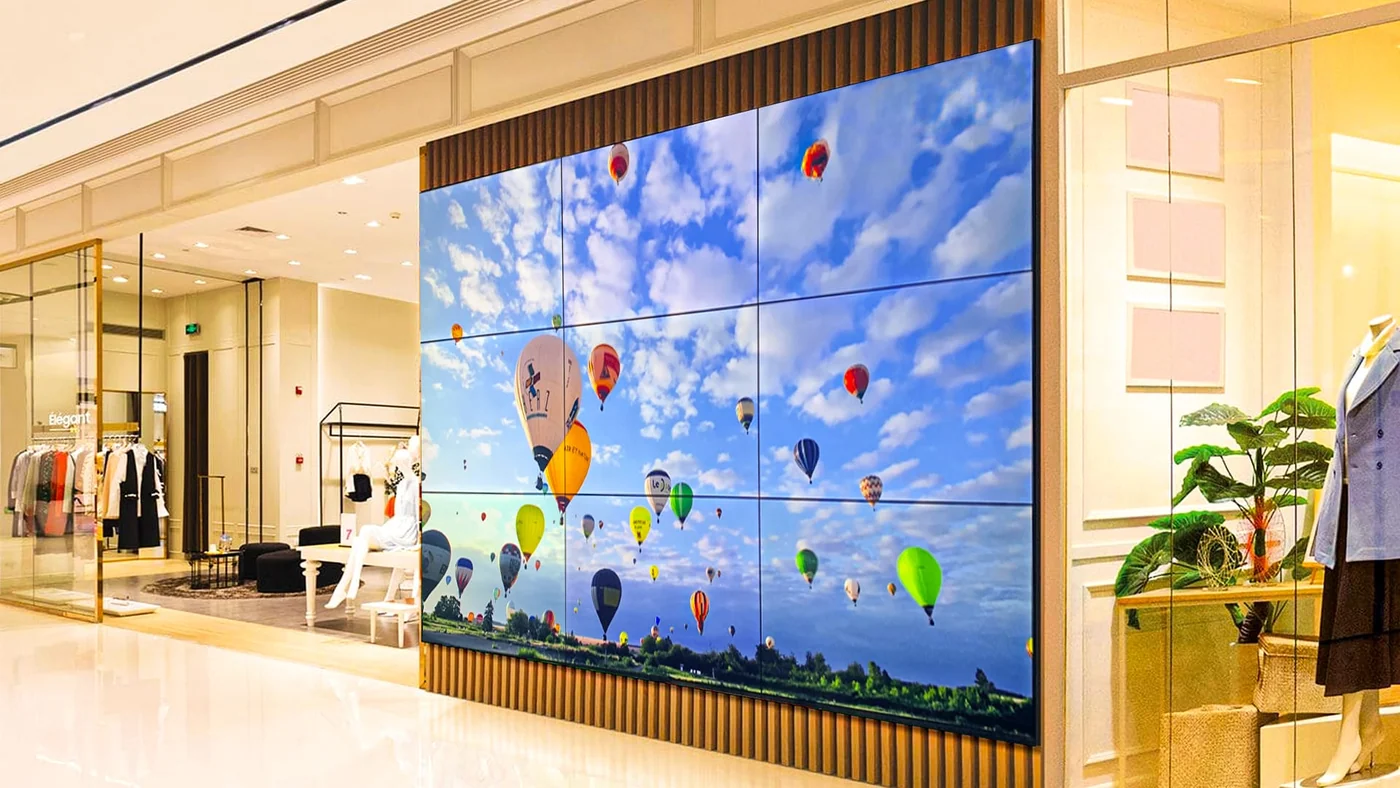
Video wall installed in a building lobby
Planning a system for this building type?
Send us the building type, floor count and camera estimate — we will come back with a system layout, a bill of materials and a price.