Applications — Apartment Buildings
Apartment Building Security Cameras for Common Areas
An apartment building is a shared building with a private boundary: the street door, the lifts, the lobbies and the bin store are fair to cover, and the inside of a flat never is. Design the route from the street door to the flat door, and a mid-rise block usually lands between 16 and 64 channels. This page covers the camera forms, the PoE budget per riser and the storage behind a 30-day retention figure.
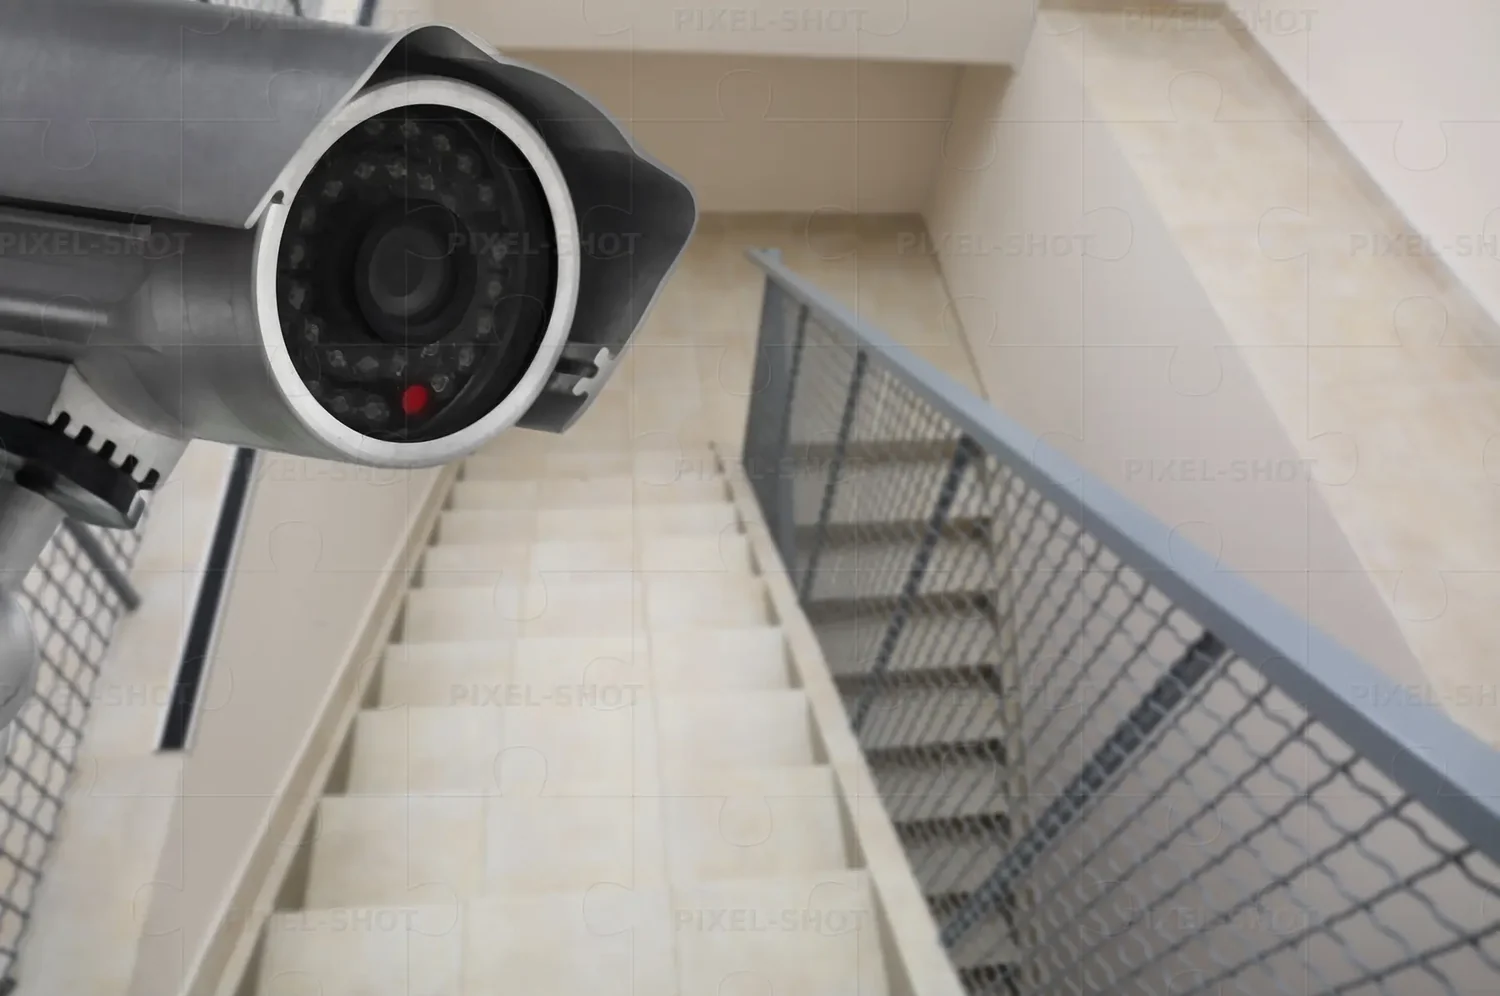
- Public areas only, privacy drawn on the plan
- One dome per lift lobby, one per lift
- Ground floor cameras in vandal-proof housings
- 30-day retention sized from channel count
What goes wrong
How this building type actually fails
- 01
The privacy boundary is a design decision
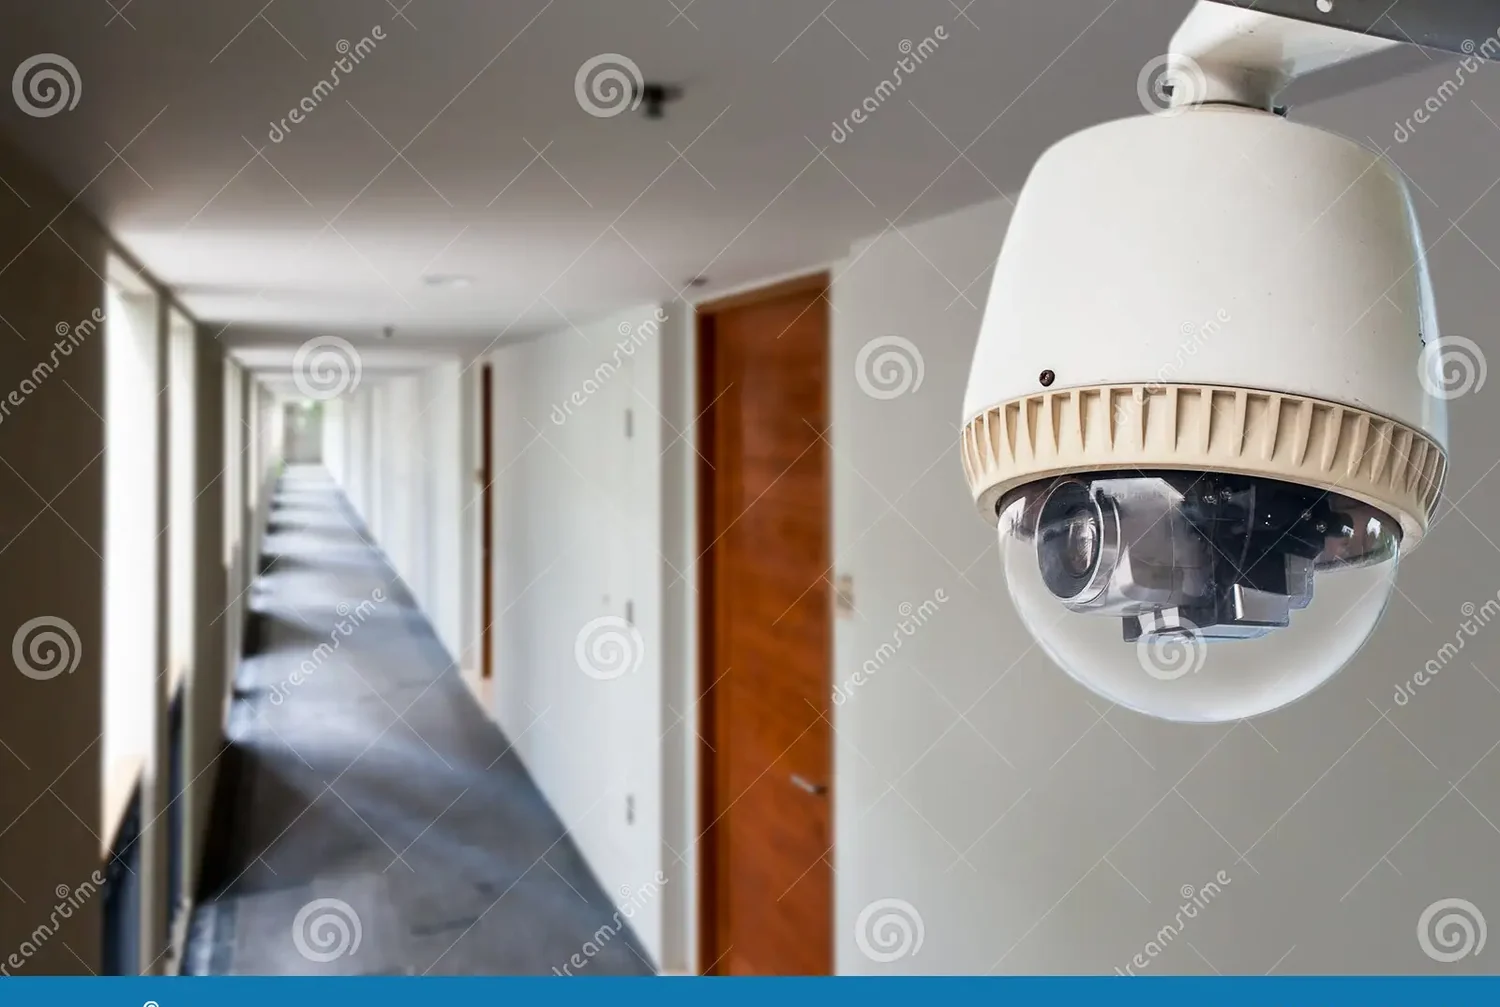
A dome at the end of a landing can cover the whole corridor or half the windows on the opposite side of the courtyard, depending on where it points. Decide the field of view before the bracket goes up: cover the route residents actually walk, and keep the lens off doors, windows and balconies. Getting this wrong turns a security system into a complaint file.
- 02
A 12-floor block has four things worth watching
Forty-eight flats means forty-eight front doors, but only a handful of positions carry incidents: the street door, the lift cars, the lift lobbies and the store rooms. Budgeting by flat count wastes cameras on every landing; budgeting by route gives a phased plan where phase one stops at the lift lobby of each floor and phase two adds the store rooms and car park.
- 03
Damage happens at arm’s reach
Bin stores, bike stores, ramp gates and ground-floor corners are where cameras get pushed, sprayed or pulled off the ceiling. The dome form in a vandal-proof housing, mounted above head height with the cable in conduit, is what allows the system to still be working after the incident it recorded.
- 04
Residents ask for footage, management needs a process
The first request for footage usually arrives within a month — a parcel taken from a lobby, a car scratched in the basement. What makes that a five-minute job is a retention period that actually covers the report date, a recorder the manager knows how to search, and a documented rule about who is allowed to view and export. Design the process with the system, not after the first complaint.
Camera plan by area
The camera form is what decides what a position can actually capture. The forms and mounting heights below follow the specification sheets.
-
Street entrance and gatehouse
Bullet (FC5B) in a housing, 2.5–3.5 m
Faces on entry, and a second position if the vehicle gate is on a separate approach. This is the camera that shows who the building let in.
-
Each lift car
Compact dome (FC5D) in a vandal-proof housing, corner mount
Door plus one corner of the car. Mount it rigidly and out of reach; a lift car is a confined space, and the camera is the one thing a passenger can touch.
-
Every lift lobby and floor landing
Dome (FC5D), ceiling, 2.6–3 m
Covers the lift doors and the corridor mouth. In a block with short corridors this single position covers the whole floor.
-
Corridor ends and stair access doors
Dome (FC5D) on the last 3 m of the corridor
Aim along the corridor, not across it, so faces stay a usable size at the far end and residents never feel watched through their own doorway.
-
Bin store, bike store and service yard
Dome (FC5D) in a vandal-proof housing, above head height
These are the rooms that get broken into. Keep the camera out of reach and the cable inside conduit; this is the position most likely to be attacked.
-
Basement car park, ramp and level entries
Bullet (FC5B) mounted at the top of the ramp, facing down
A camera looking up a ramp records headlights and nothing else. Facing down gives vehicle colour and a plate background in the same frame.
-
Roof access, plant and pump rooms
Dome (FC5D) in a vandal-proof housing
One position per door answers the only question these rooms raise: who went in, and when.
-
Perimeter wall and rear lane
Bullet (FC5B) at wall corners, inward-facing
Long runs from the nearest cabinet. Check the distance against the 100 m PoE limit before promising the far corner of the site.
Configuration by building size
| Size | Channels | PoE | Storage |
|---|---|---|---|
| Low-rise, 1–4 floors, up to 16 positions | 16 channels (NVR16-1-2) | One PS162, 16-port 250 W | 1 × 14 TB; 16 channels at 5 MP hold roughly 4–7 TB for 30 days |
| Mid-rise, 5–12 floors, 24–32 positions | 32 channels (NVR32-2-2) | PS242 (24-port 320 W) in the main cabinet, PS162 for a distant block | 2 × 14 TB as standard; 18 TB drives apply from the 32-channel chassis upward |
| Multiple blocks or 13+ floors, 49–64 positions | 49 or 64 channels (NVR49-4-2, NVR64-8-2) | A cabinet per block with an SFP uplink on the 24G02GS-P; Extend mode for a gate 150–250 m away | Size on 8–15 GB per channel per day: 64 channels for 30 days is 15–29 TB, so plan 4–8 bays |
Figures are planning ranges at 5 MP with H.265+ and a thirty-day retention policy. The system planner page shows the formulas so you can run the numbers against your own floor plan.
Power and cabling points
- Follow the residents’ route, cabinet by cabinet. The natural cabinet positions in a block are the ground-floor comms room and one riser cabinet every six to eight floors — the same spacing the 100 m PoE limit produces on its own.
- Keep the switches locked. A riser cupboard residents can open is not a home for a PoE switch; if the cabinet has to sit in a shared area, put it behind a lockable door and log who holds the key.
- Ground-floor and yard positions go into vandal-proof housings, and every outdoor or semi-outdoor position needs an enclosure: the FC5B and FC5D are 38 × 38 mm board-level modules, so the housing you specify is what protects them.
- Where the gatehouse or the rear lane sits beyond 100 m, use Extend mode. Ports 1–8 carry power and data to 250 m at 10 Mbps with port isolation, which is enough for a recording stream at one camera per port.
- Run one CAT6 type and one batch through the building. Mixed cable is the most common cause of a drop that passes a bench test and fails at 90 m, and it is invisible until the day someone needs the footage.
More of this building type
- 01
Drawing the Privacy Line Before You Drill
The working rule in residential buildings is simple: cover the route, not the home. Corridors, lift lobbies, lift cars, the street entrance, the car park and the store rooms are shared space; the inside of a flat, the view through its window and the area immediately outside its door are not. A dome aimed down a corridor satisfies that rule, and the same dome rotated 30 degrees toward the windows opposite does not.
Two practical habits keep the design on the right side of the line. First, walk the building at specification stage with the camera positions marked and look at what each one would see, including the far end of the corridor and the courtyard below. Second, write the retention period and the viewing rules into the handover pack so residents get a consistent answer.
- No camera inside a flat, and no lens aimed into a window, balcony or doorway.
- Corridor cameras aimed along the corridor, mounted at 2.6–3 m, never at a resident’s door.
- Entrance signage stating that recording is in operation — standard practice in most markets, and the management company’s decision.
- A documented retention period (30 days is the common figure) and a named person who may export footage.
- A written procedure for police or insurance requests, agreed before the first incident.
- 02
When a Resident Reports Something
A parcel taken from a lobby, a scratch in the basement, a bike missing from the store: the value of the system is decided in the ten minutes after the report. That means the manager needs to search by date and time, playback on the recorder across the relevant channels, and export a clip that plays on a laptop without specialist software.
The other half is arithmetic. A report that arrives three weeks after the incident has to fall inside the retention window, which is why 30 days is the usual minimum and why 32 channels at 5 MP needs 8–14 TB to hold it. If the building only keeps a week, tell the management company that plainly at specification stage rather than discovering it during the first claim.
- 03
Unlit Stairwells, Car Parks and Bin Stores at Night
Apartment buildings are most exposed at night and most poorly lit in exactly the places that matter: the basement level with half its tubes out, the bin store with a single bulkhead, the rear lane with nothing at all. The 5 MP full colour low-light series keeps those positions in colour without external lighting and without switching on the camera’s own LEDs, so residents see no glow and the image still shows clothing and vehicle colour when something happens.
Where a position is genuinely dark — a sealed plant room, an unlit bin store with no spill light — the built-in fill light maintains colour, and it is worth saying so in the design. What you should not do is plan a lighting upgrade to make the CCTV work.
- 04
What Residential Retrofits Get Wrong Most Often
- Cameras aimed across a corridor instead of along it, so every face is a blur at the far end and every resident feels filmed at their own door.
- A switch mounted inside a riser cupboard residents can open, or a camera within arm’s reach on a ground-floor wall.
- Too few spare PoE ports: the block adds a bin store camera and a car park ramp camera in year two, and there is nowhere to plug them in.
- No night test. The system is commissioned at 10:00 and the first incident happens at 23:00.
- Cameras specified without housings, leaving 38 × 38 mm board modules exposed to weather and dust on the outside of the building.
Frequently asked questions
How many security cameras does an apartment building need?
Build the count from the route, not the flat count. A small block might need 1–2 at the street entrance, 1 per lift car, 1–2 in the ground reception, 3–4 covering the bin store, bike store and rear access, and 4 in the basement car park: 12–16 positions in total. A 12-floor mid-rise adds one lift lobby camera per floor, which moves the total to 28–34 and calls for a 32-channel recorder. Multiple blocks on one site are usually better served by one recorder per block with a shared retention policy than by pulling cable across the estate.
Can residents view the camera feeds on their phones?
Technically the streams can be published to a client, but we advise against open access in a residential building. Every extra viewer is another password to manage and another person who can see who else lives there. Where residents want reassurance, the common practice is a monitor in the lobby showing the entrance camera only, while recording stays on the recorder with the management company. If a resident view is a firm requirement, use the recorder’s user accounts so each viewer has their own credentials and there is a record of who logged in.
Is CCTV allowed in apartment corridors and lifts?
That is a legal and policy question for the building, not a hardware one, and the answer differs by market and by the building’s own rules. The engineering practice we build to is straightforward: cover shared routes only — corridors, lift lobbies, lift cars, entrances, car parks, store rooms — and keep every lens away from windows, balconies and flat doors. Most management companies then add entrance signage and a written retention period. Ask your management company or legal advisor for the local position; the camera schedule we hand over is designed so that the privacy line is documented position by position.
How long will 32 cameras record on one recorder?
At 5 MP with H.265+, each channel needs roughly 8–15 GB per day, so 32 channels produce about 256–480 GB per day. One 14 TB drive therefore holds somewhere between 29 and 54 days of 32-channel recording. The practical configuration is an NVR32-2-2 with two 14 TB drives, which gives a comfortable 30-day window plus headroom; 18 TB drives in the same chassis extend it further. If someone proposes motion-only recording on entrance and lift channels to save space, treat that as a decision to revisit — the incident you need is usually inside the seconds before the motion event.
Do we need a video wall in a residential building?
Usually not. Residential systems are watched by a management office that glances at the entrance and reviews recordings after an incident, which a client on a PC or a single monitor on the recorder output covers well. Put the budget into lift, lobby and car park coverage instead. A wall becomes reasonable only where a site has a manned gatehouse watching several blocks, or a managing agent that monitors several properties from one desk — in which case the decoder server and a 2×2 wall give a permanent view of the gates and entrances.
What happens if a camera is damaged by a resident?
The position itself usually records the event, which is the first benefit. For the hardware, ground-floor and store-room positions are specified as domes in vandal-proof housings, mounted above reach with the cable in conduit; that is the form that survives both a deliberate hit and a trolley. A damaged camera is normally a swap rather than a re-cable, as long as the run was installed as one straight CAT6 pull with a service loop at the camera end — one more reason to insist on the service loop at installation time.
The rest of the system
A building system is not only cameras: the switch powers every position, the cable carries power and data together, the recorder keeps the footage, and the wall or a client makes it visible. Each of these has to be sized on the same bill of materials as the cameras.
-
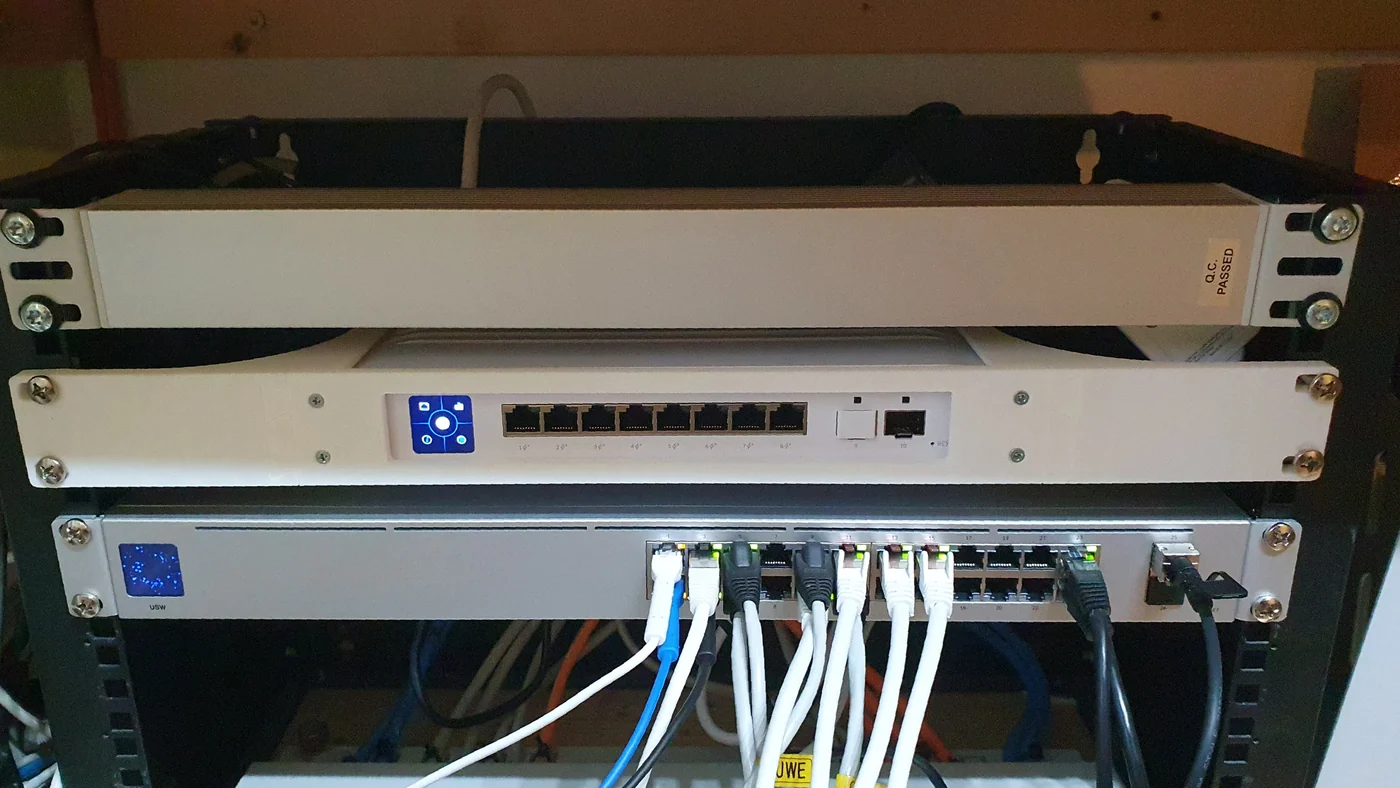
PoE switch installed in a communications cabinet
-
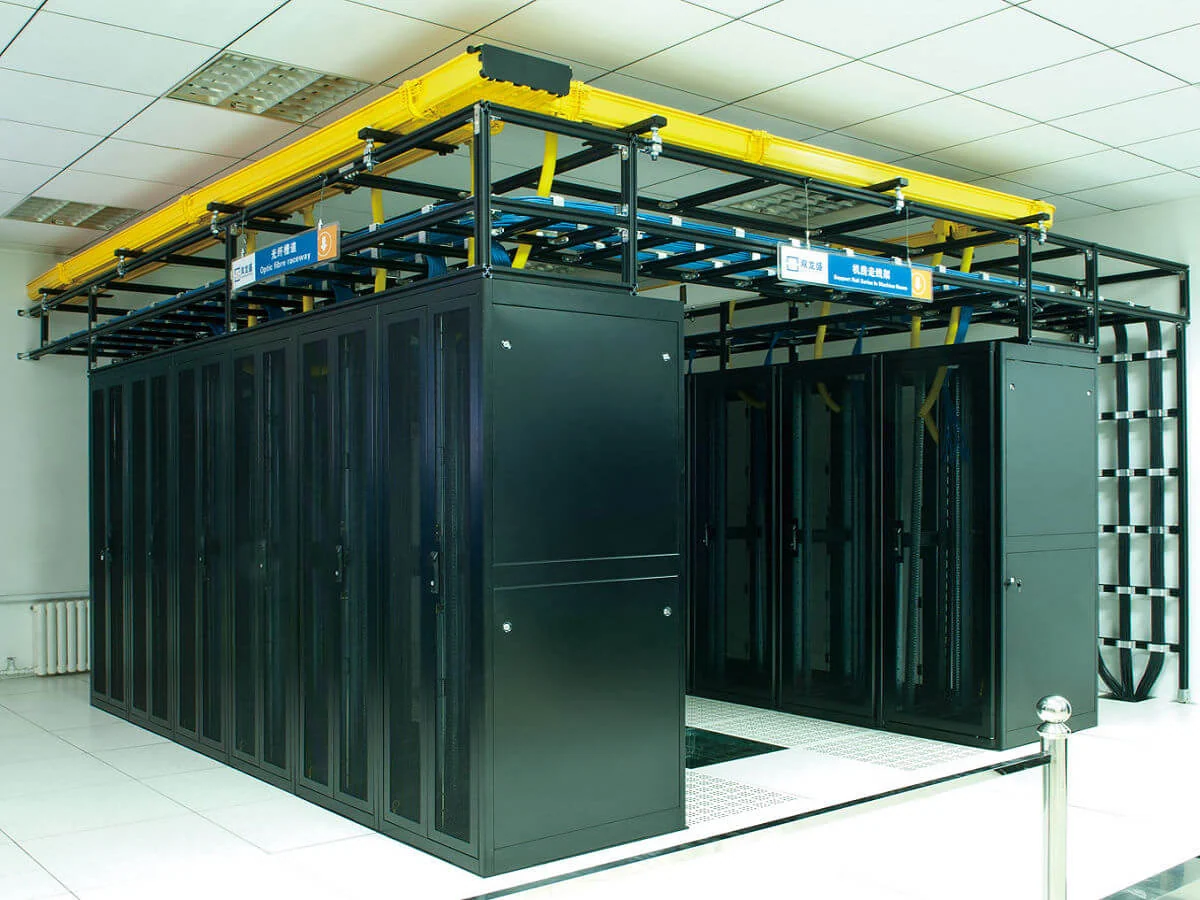
Equipment room with network and recording racks
-
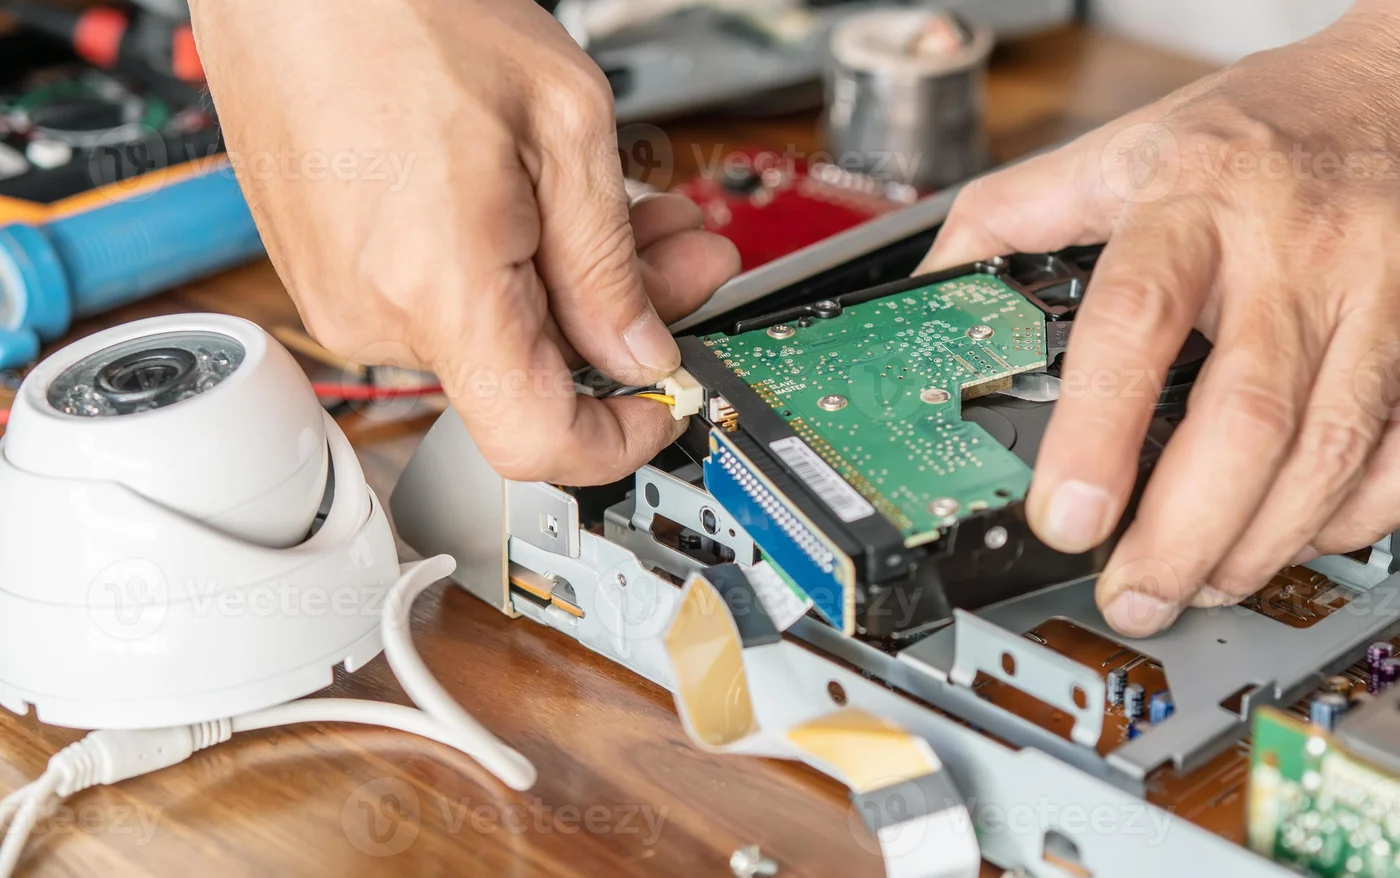
Installing a surveillance drive into a recorder
-
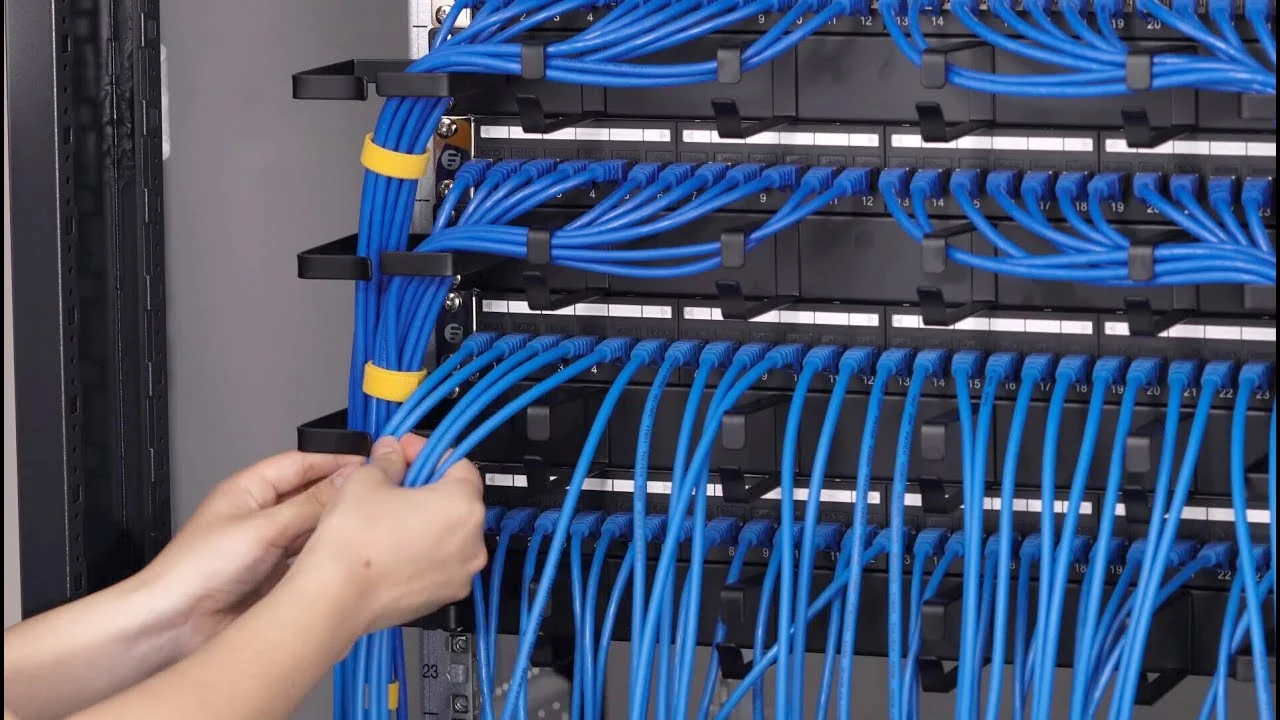
Terminating and dressing patch panel links
-
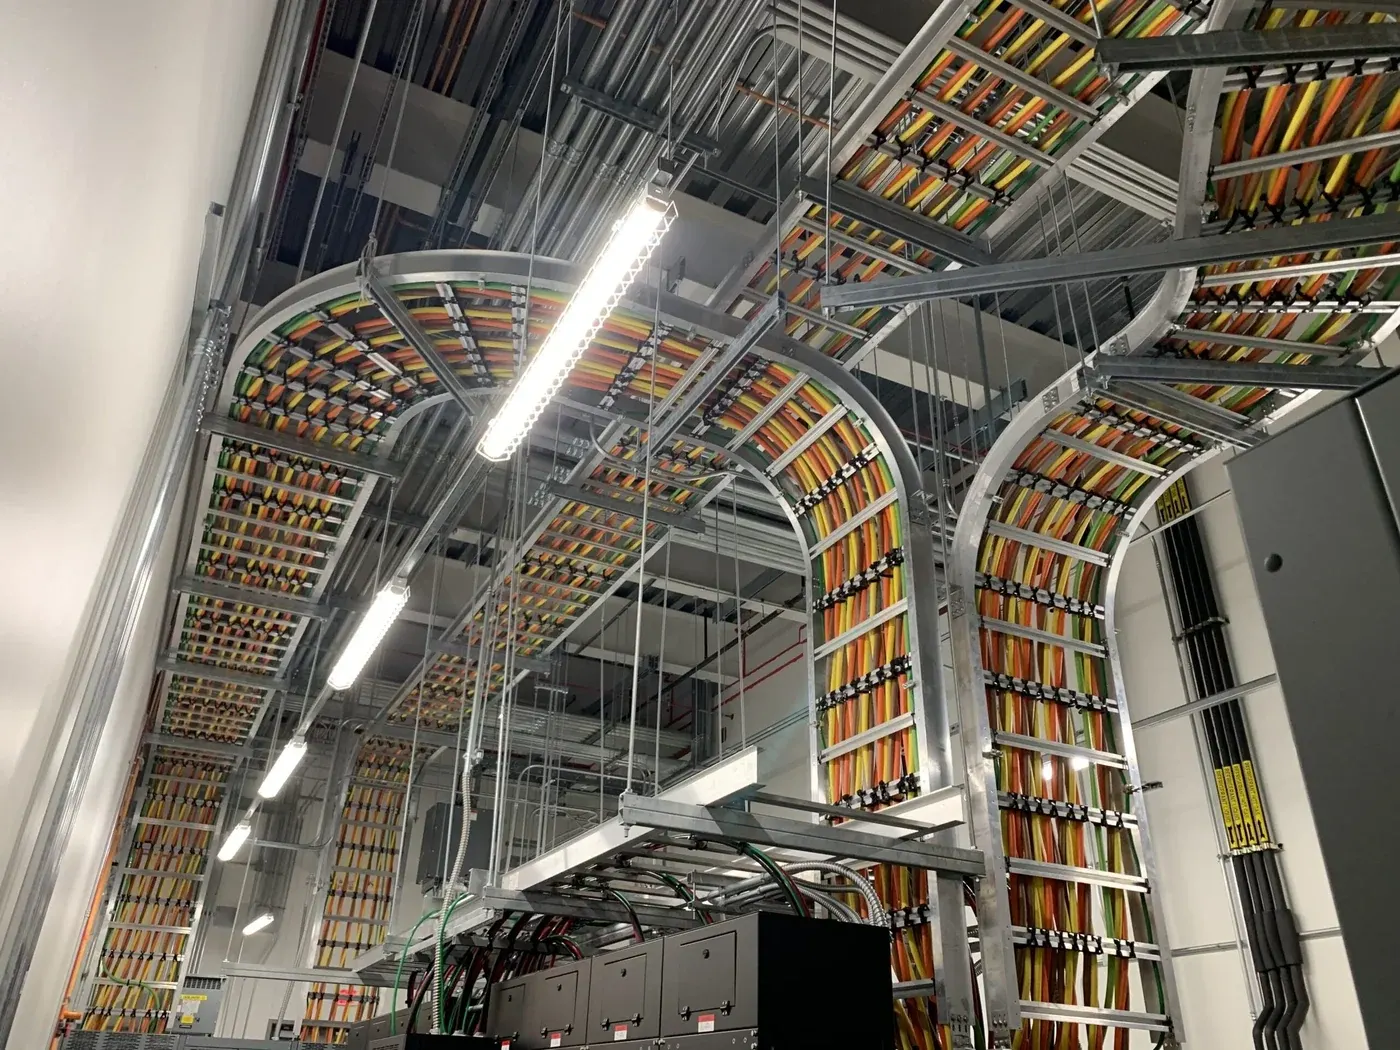
CAT6 runs routed in a ceiling cable tray
-

Video wall installed in a building lobby
Planning a system for this building type?
Send us the building type, floor count and camera estimate — we will come back with a system layout, a bill of materials and a price.