Applications — Retail & Shopping Malls
Retail and Shopping Mall CCTV Systems
Retail CCTV is judged in one moment: a till dispute, a refund, a walkout, an insurance claim. That puts a single requirement ahead of everything else — the camera over the till has to deliver a face, in colour, at the counter, every trading day. From there the plan grows through entrances, aisles, stockrooms and goods-in on the usual chain — camera, PoE switch, CAT6 cable, recorder, display — and stops short of the places a lens must never point.
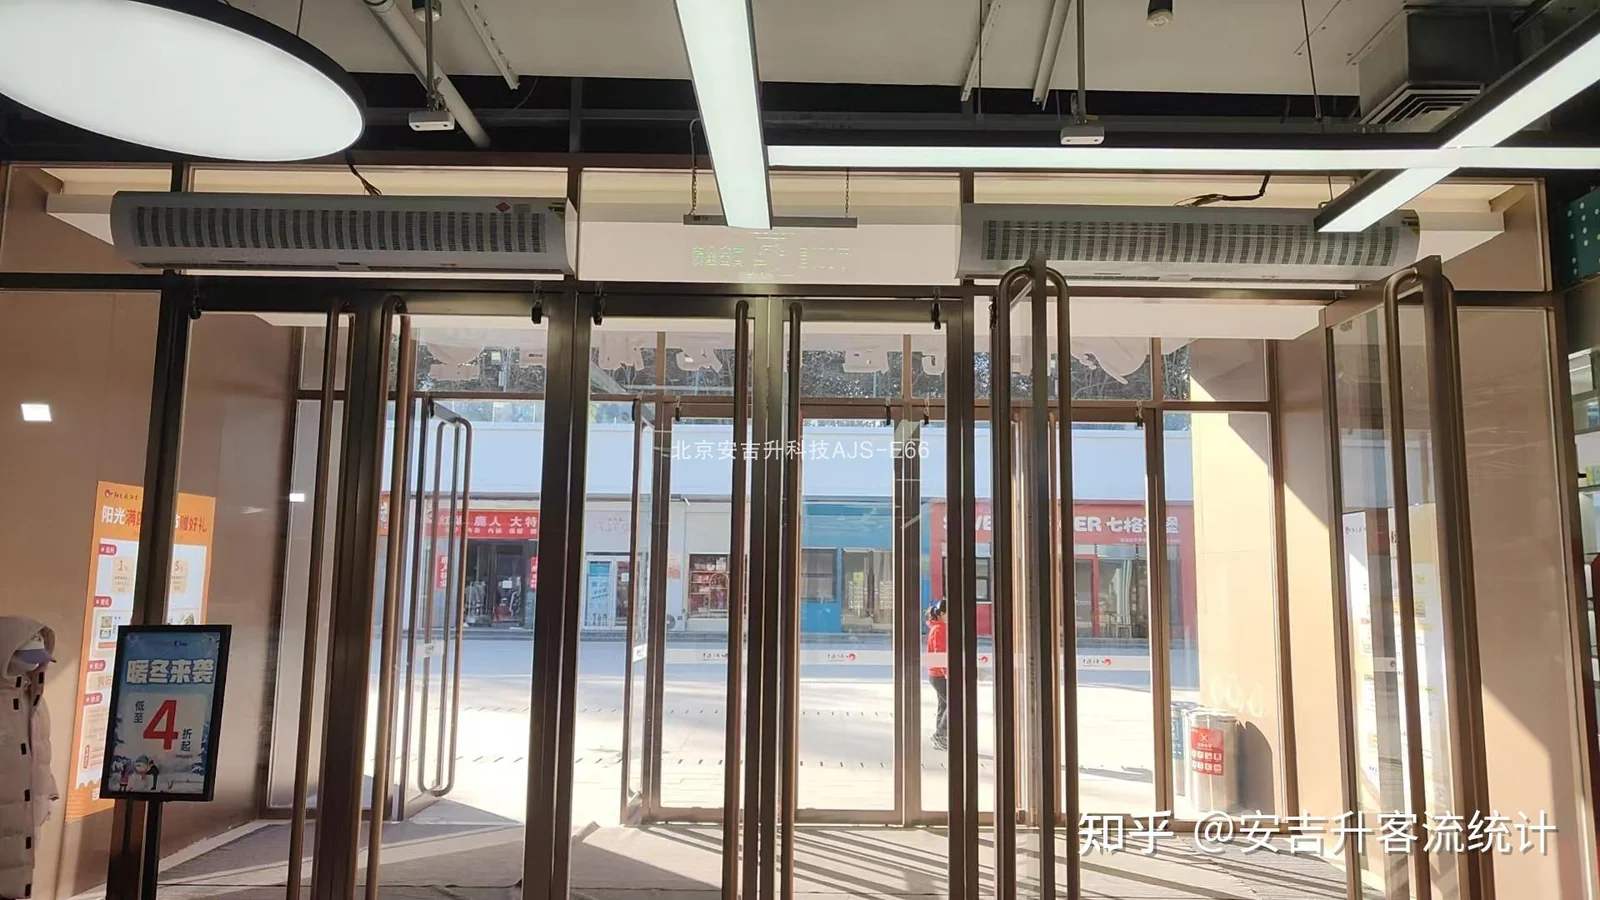
- Face and till in the same frame
- Colour after close, with the lights off
- No lens at fitting rooms or toilets
- Retention sized for refund and claim windows
What goes wrong
How this building type actually fails
- 01
The till camera is the one that pays for the system
A refund dispute is settled with a face and a counter in the same frame. A dome on the ceiling behind the customer delivers shoulders, a hand and the back of a head; the same camera moved forward and tilted down gives the customer’s face, the operator and the transaction surface. Geometry decides this, not the resolution on the box, and it has to be checked under the store’s own lighting.
- 02
Shrinkage hides in the back-of-house
Sales floors are usually well covered because they are easy to see, while stockrooms, goods-in doors and staff exits carry most of the loss. The people involved also know exactly where the cameras are. Cover the stockroom door and the rack run separately, and cover the goods-in face from outside, because the claim is almost always about what left rather than who walked.
- 03
The store keeps trading after the lights go off
Cleaning crews, maintenance contractors and night merchandising all work with the sales-floor lighting at minimum. That is when equipment disappears and when a camera that drops to black and white loses the one detail that identifies a person — jacket, bag, tool bag or vehicle. Full colour low-light imaging keeps those shifts in colour without turning the store into a floodlit box overnight.
- 04
There are places a camera must never point
Fitting rooms, toilets and staff changing areas are off limits in any retail specification, and a camera that can see into a neighboring tenant’s unit beyond the lease line creates a landlord problem rather than a security one. The rule is easy to write and easy to break with a wide-angle dome, so the camera schedule should list what each position must exclude, not only what it must cover.
Camera plan by area
The camera form is what decides what a position can actually capture. The forms and mounting heights below follow the specification sheets.
-
Each till and checkout
Dome (FC5D) directly over the counter, 2.4–2.8 m
Frame the customer’s face, the operator and the counter surface in one shot. Test this position during the busiest hour, under the store’s own lighting, before fixing it.
-
Store entrance and exit
Dome or bullet (FC5D/FC5B) at 2.5–3 m, mounted on the inside face
One position per door leaf on a wide entrance. Aim so people are captured walking in, with a face, rather than walking away.
-
Sales floor aisles
Dome (FC5D) at aisle intersections
Aim down the aisles. An intersection position covers two aisles from one camera and keeps faces at a workable size at walking speed.
-
Stockroom and stockroom door
Dome (FC5D) inside the door plus one over the rack run
The door shows who went in, the rack shows what left. A stock claim usually needs both, and one camera covering the whole room delivers neither reliably.
-
Goods-in and delivery door
Bullet (FC5B) in a housing, on the outside face
Covers the delivery and the vehicle. Mount it out of reach from the yard and above the height a caged trolley can strike.
-
High-value display, cash office and safe
Dome (FC5D) over the counter and at the door
Two positions again — approach and handling. In a cash office, mount so the screen and the keypad cannot be read from the camera’s angle.
-
Mall atrium and circulation (shopping center)
PTZ (FC5P-PTZ) under the atrium soffit or on a column
One PTZ sweeps a concourse that would take six fixed cameras, with a preset saved for each entrance and the escalators.
-
Car park entry lanes and pedestrian exits
Bullet (FC5B) per lane, mounted low and angled to the plate
One camera per lane. A single lens asked to read two plates side by side gives you neither, and the pedestrian exit needs its own position.
Configuration by building size
| Size | Channels | PoE | Storage |
|---|---|---|---|
| Single store, up to 16 positions | 10 or 16 channels (NVR10-1-2, NVR16-1-2) | PS082 (8-port 120 W) or 1011GB in a compact rack cabinet | 1 × 14 TB; 16 channels at 5 MP for 30 days is 4–7 TB |
| Retail park or multi-floor store, 24–32 positions | 32 channels (NVR32-2-2) | PS242, 24-port 320 W on the sales floor, PS162 in a back-of-house cabinet | 2 × 14 TB, or 18 TB drives in the 32-channel chassis where retention runs to 60 days |
| Shopping center, 49–64+ positions | 49 or 64 channels (NVR49-4-2, NVR64-8-2) | A cabinet per floor or zone with an SFP uplink on the 24G02GS-P between plant rooms | NVR64-8-2 with 8 bays; 64 channels at 8–15 GB per day means 15–29 TB for 30 days |
Figures are planning ranges at 5 MP with H.265+ and a thirty-day retention policy. The system planner page shows the formulas so you can run the numbers against your own floor plan.
Power and cabling points
- Put the cabinet next to the till run. In a store the ceiling void is the cheapest route and the till bank is where the cable count peaks; a cabinet within 100 m of the furthest till keeps every run in standard mode at full port speed.
- When the floor plate is bigger than the cable allows, add a cabinet with an uplink instead of stretching the run. One CAT6 uplink between two switches costs a single port and buys you a second 100 m radius for the whole store.
- Use Extend mode for the car park or a separate building. Ports 1–8 run to 250 m at 10 Mbps with port isolation — enough for one recording stream per camera, and the right answer where a lane camera sits at the far end of a lot.
- Specify the vandal-proof housing wherever the public can reach the camera. A dome at 2.5 m in a concourse is a target, and the housing plus the mounting height are what decide whether the store still has that position next year.
- Keep one cable type and one connector discipline through the job. A stranded patch lead spliced into a permanent run is how a 95 m channel becomes an intermittent fault that nobody can reproduce.
More of this building type
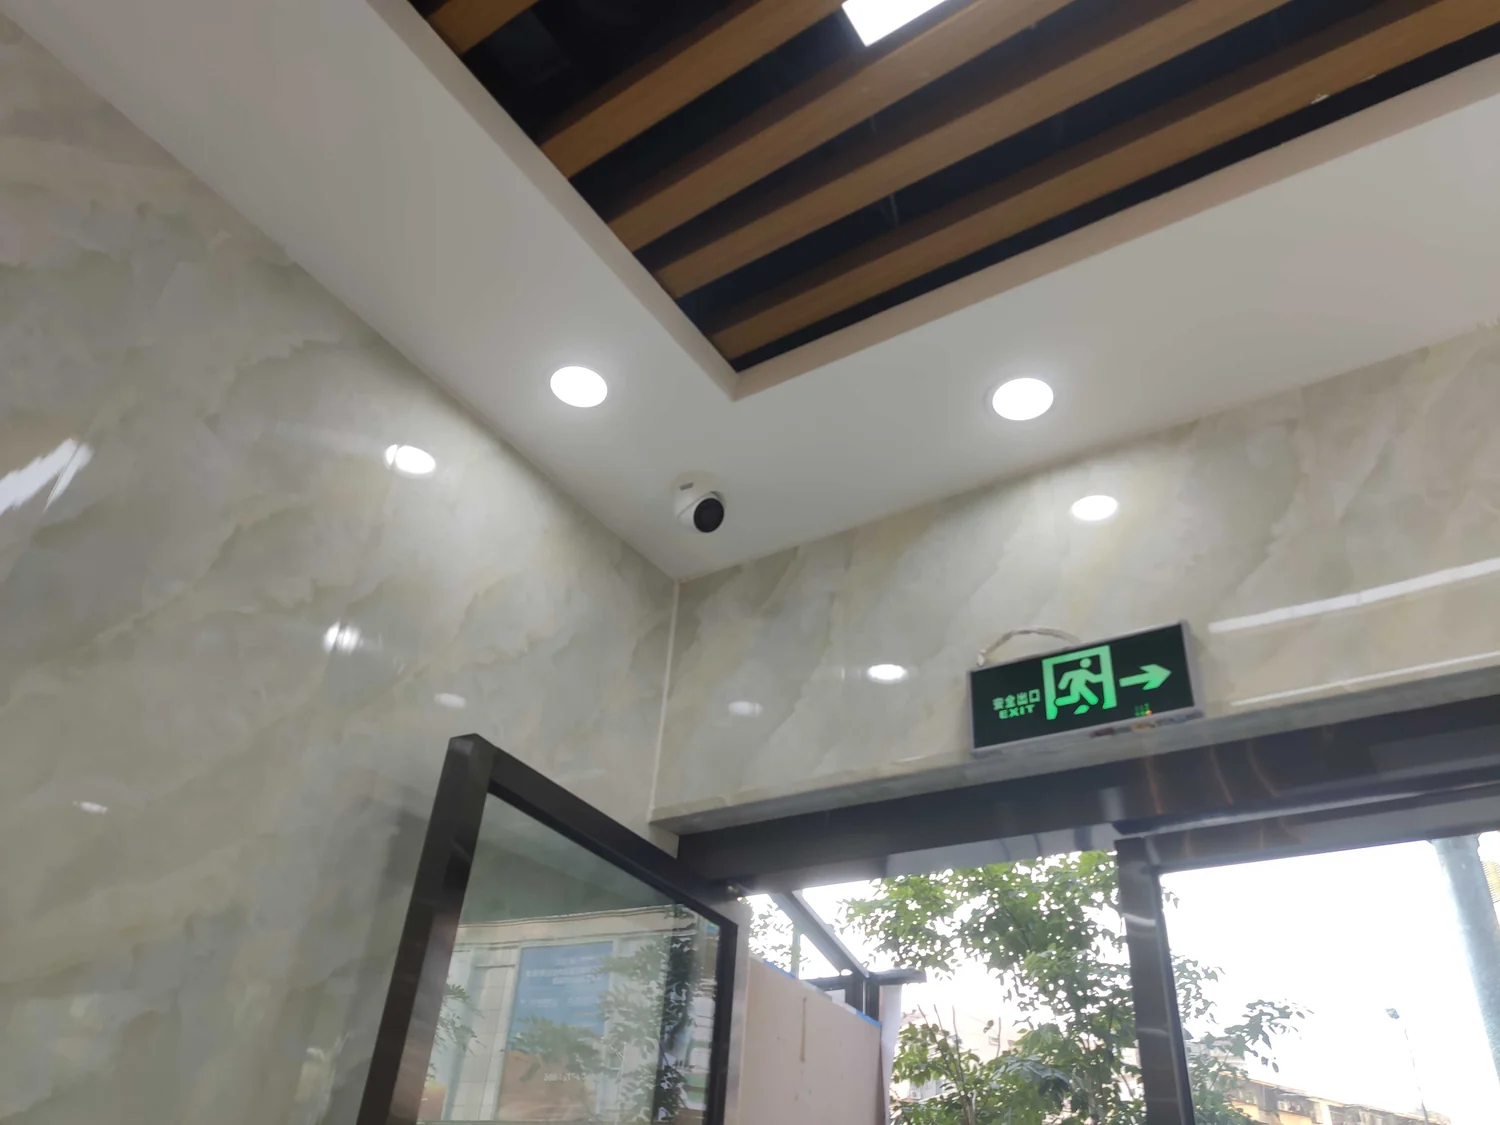

- 01
The Till Camera: Geometry Before Megapixels
The till position works or fails on three things: where the camera sits relative to the counter, how far the customer’s face is from the lens, and what the store lighting does to the exposure. A camera 3 m behind and above the customer sees the back of a head; a camera directly above the counter at 2.4–2.8 m with a modest tilt sees the face, the hands and the till surface. That is the position to test at the busiest hour, in the store’s actual lighting, before the bracket is fixed.
The second decision is one camera per till or one wide camera per till bank. A single wide dome over four tills reduces every face to a small part of the frame and turns a refund dispute into guesswork. Where budget is tight, cover the tills that handle refunds, exchanges and cash with dedicated domes, and treat the rest of the bank as context.
- One camera per till handling cash and refunds; wide context camera optional and separate.
- Camera forward of the operator, above the customer side of the counter, tilted down.
- Check the exposure with the store lighting on, the window backlight in shot and the shutters up.
- Record the till channels continuously. Motion-only recording is the wrong trade on the channels that settle disputes.
- 02
When the Shutters Come Down
Most retail incidents that involve a claim happen outside trading hours: overnight works, deliveries, cleaning, or a forced entry at 03:00. At that hour the sales floor has minimal lighting, the entrance is glass and the car park has one pole light. The 5 MP full colour low-light series keeps these positions in colour without external floodlights and without switching on the camera’s own LEDs — no glow in a dark shopfront, and no need to leave the store lit for the CCTV.
In absolutely no light at all, the built-in fill light maintains the colour image, and it is worth stating that limit in the specification. If the site has a genuinely unlit stockroom or an interior loading corridor, plan a housing and a position that work with the fill light rather than assuming the same result as the sales floor.
- 03
Privacy, Signage and the Neighbor’s Unit
The exclusion list matters as much as the coverage list in retail. Fitting rooms, toilets and staff changing areas are never covered. Entrances to those areas can be covered from the corridor side, so the system still shows who went in and when, without a lens inside. Where a store shares a mall corridor, keep the field of view inside the lease line; a dome aimed at a neighbor’s display case becomes a landlord dispute.
On the process side, three things make the system defensible: entrance signage, a documented retention period, and a named set of people who may view or export footage. Thirty days is the common retail figure because it covers a refund, a delivery query and a claim notification window; where a store wants 60 days, size the drives for it rather than compressing the image to buy time.
- 04
Where the Wall Fits in Retail
A single store usually needs one viewer: a client on the manager’s PC or a monitor on the recorder output, showing the tills and the entrance, with playback searched by date and time. A single 4K monitor on the recorder (HDMI up to 3840 × 2160, layouts of 1/2/4/6/8/9/10/16) covers 16 to 32 channels comfortably, and it is the configuration that gets used because it is already on the manager’s desk.
A shopping center control room is a different job. Entrances, the atrium, service corridors and the car park lanes all need to be visible at once, and more than one person watches. That is where the decoder server and a 2×2 or 3×3 wall earn their place — 2 HDMI 2.0 4K@60 Hz outputs per card, up to 36 splits per card, in a 14-slot chassis — with the PTZ keyboard (YK-41DP or C300) at the desk where an operator drives the atrium camera through presets.
Frequently asked questions
How many cameras does a retail store need?
Start with the money and the doors. A mid-size store typically needs one camera per till handling cash or refunds (4–6), 2 at the entrance, 4–8 covering the aisles at intersections, 2 in the stockroom, 1 on the goods-in door, 2 on the high-value display or cash office, and 2 in the car park or at the rear service door. That is 17–23 positions and points to a 32-channel recorder. A small unit with two tills and one entrance can be covered properly with 8–10 channels.
Can a camera record a customer’s face at the till?
Yes, if the position is designed for it. Put the dome forward of the operator, above the customer side of the counter at 2.4–2.8 m, tilted down so the face, the hands and the counter surface are all in the frame. Then test it at the busiest hour with the store lighting on and the window behind the customer. A camera placed behind the customer on the ceiling records the back of a head, and no amount of resolution recovers a face that was never in shot.
Do the cameras still work when the store lights are off?
Yes. The FC5B, FC5D and FC5P-PTZ are 5 MP full colour low-light cameras: at light levels down to 0.1 Lux they keep producing colour images without external floodlights and without turning on their own LEDs. That covers overnight cleaning, late merchandising and a forced entry at 03:00, and it means you do not have to leave the sales floor lit to keep the CCTV useful. In absolutely no light at all, the built-in fill light maintains colour. Tell us if any position is genuinely unlit so it can be planned as its own case.
How long should a store keep its recordings?
Thirty days is the common retail figure: it covers a refund queried at the till, a stock discrepancy noticed at month end, a delivery dispute and most claim notification windows. Storage for that is modest — 16 channels at 5 MP need 4–7 TB and 32 channels need 8–14 TB. If a store or group wants 60 or 90 days, size the drives accordingly: the 32-channel chassis takes two 18 TB drives, and the larger recorders go to four or eight bays. Do not buy the window by dropping resolution or switching to motion-only recording.
Can we put cameras in fitting rooms or toilets?
No, and it should never appear in a retail specification. Cover the corridor or the entrance to those areas instead, which answers the questions a store actually has — who went in, and when — without a lens inside a private space. The same exclusion applies to staff changing rooms. Write the excluded areas into the camera schedule alongside the positions to be covered, so the installer, the landlord and the management chain are all working from the same document.
Can a mall landlord and individual shops share one system?
They can share standards without sharing a recorder. The usual arrangement is that the landlord’s recorder covers common areas — entrances, atrium, corridors, car park lanes — while each tenant runs its own recorder for its own unit, with its own retention policy. Because the cameras publish ONVIF, RTSP and GB28181 streams and use H.265/H.264, a tenant can add its own hardware without touching the mall system, and where the landlord provides the tenant’s cameras, a separate switch or VLAN keeps the two recording sets apart. Agree the retention figures in the lease schedule so nobody discovers a coverage gap after an incident.
The rest of the system
A building system is not only cameras: the switch powers every position, the cable carries power and data together, the recorder keeps the footage, and the wall or a client makes it visible. Each of these has to be sized on the same bill of materials as the cameras.
-
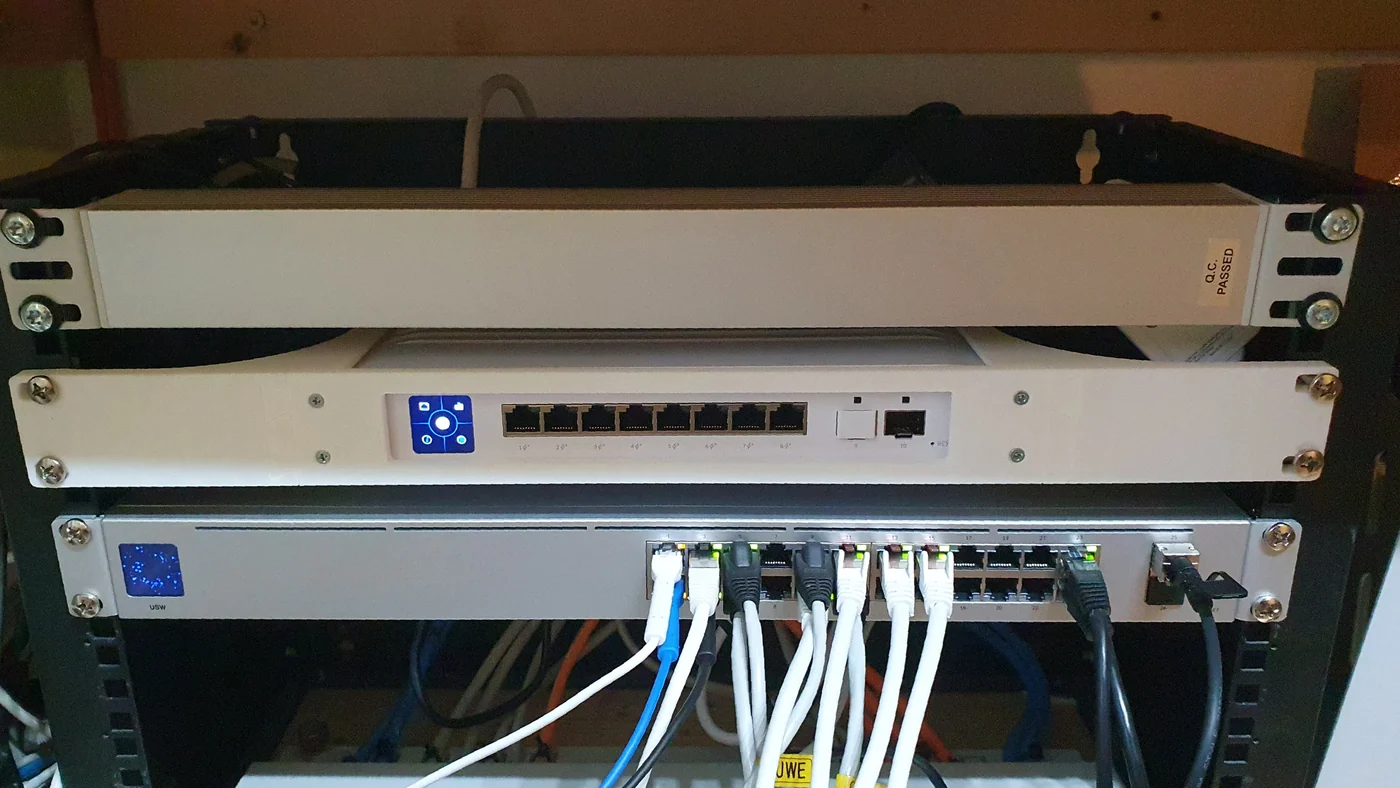
PoE switch installed in a communications cabinet
-
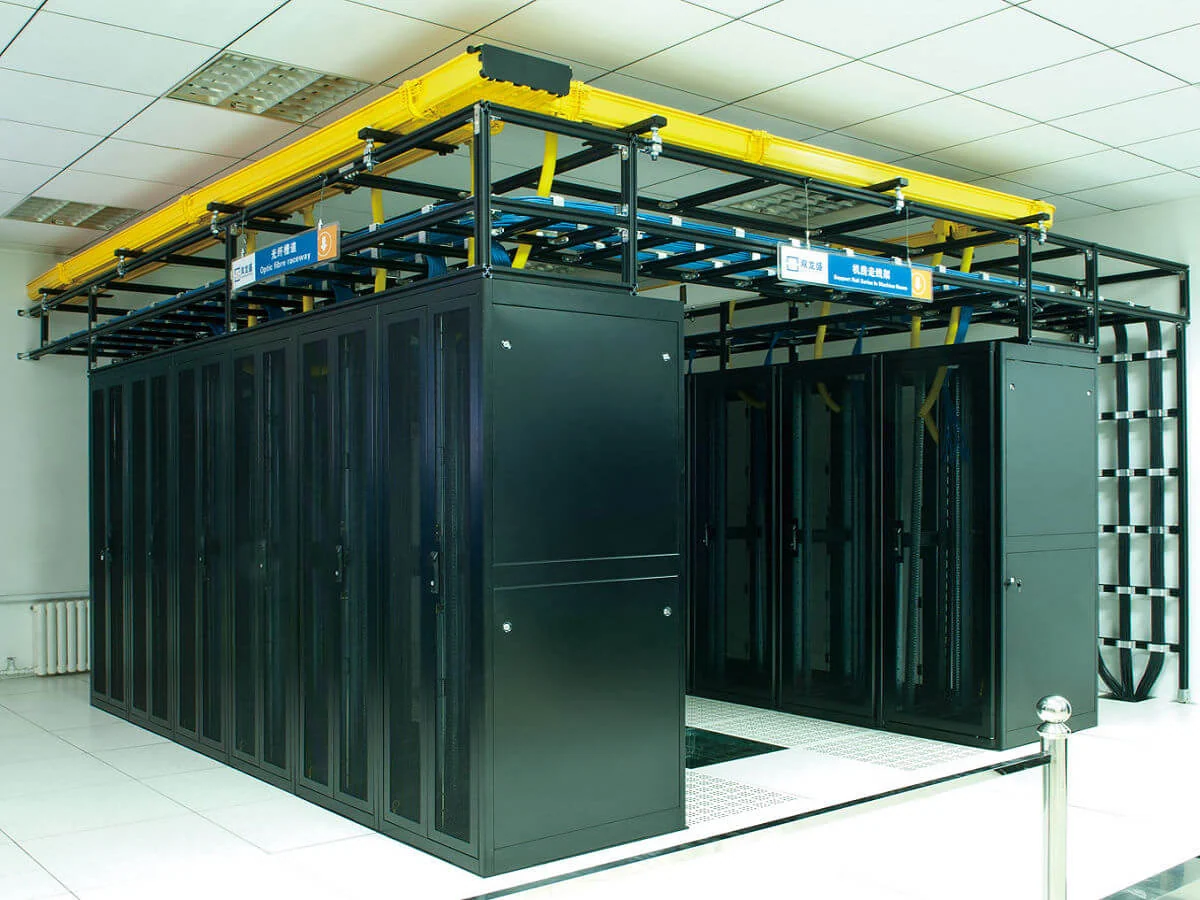
Equipment room with network and recording racks
-
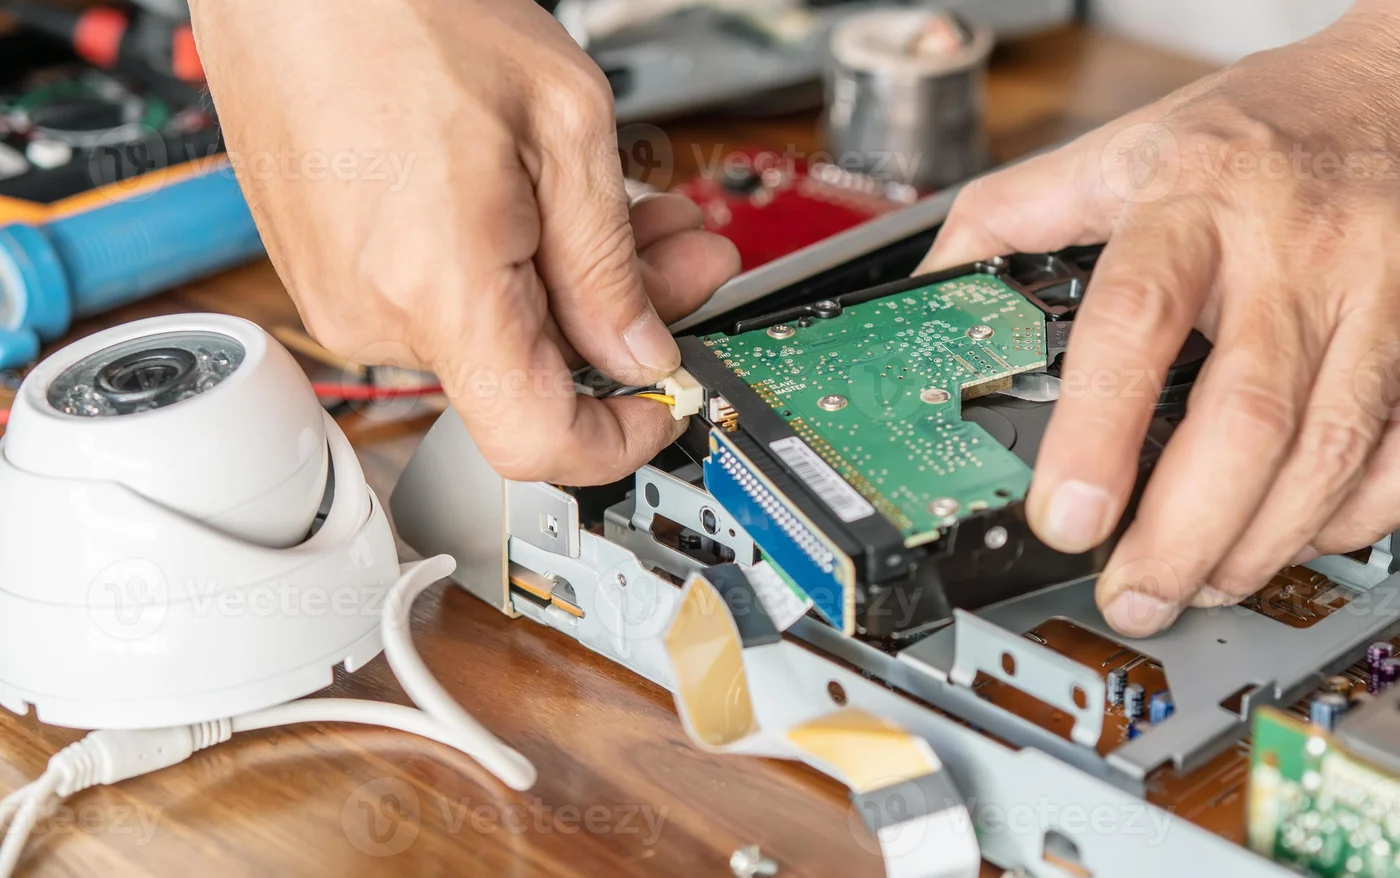
Installing a surveillance drive into a recorder
-
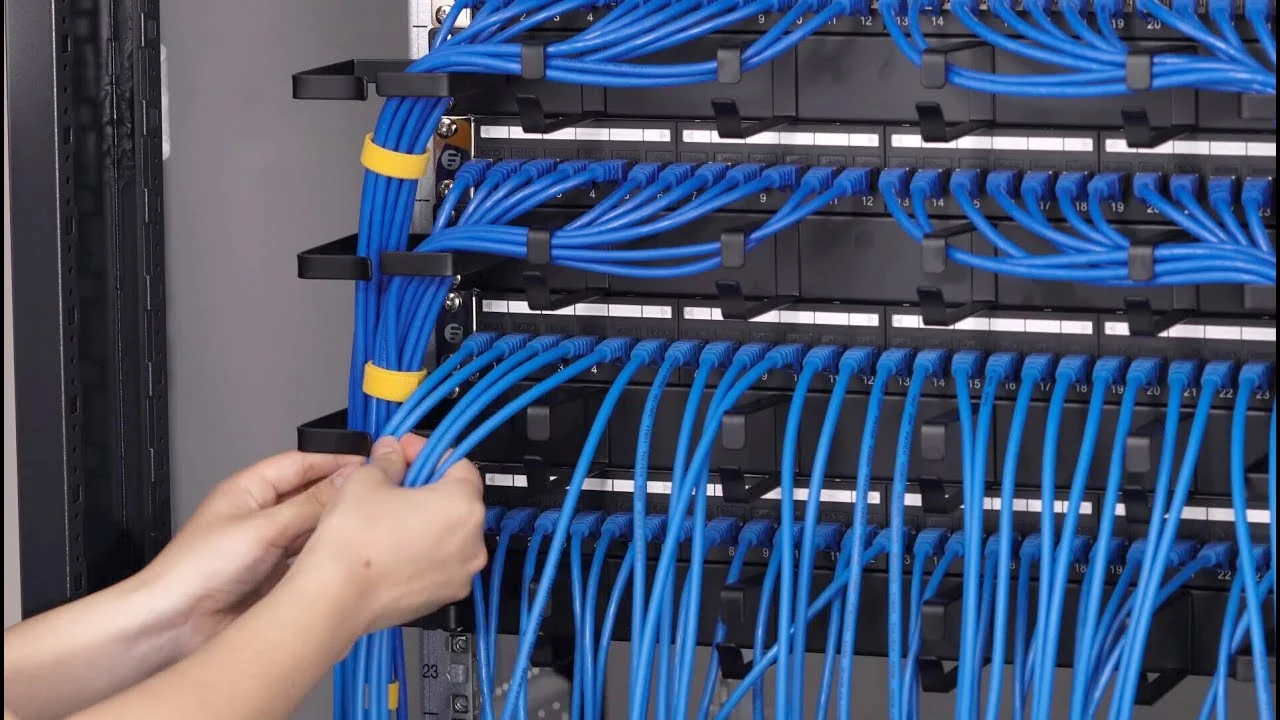
Terminating and dressing patch panel links
-
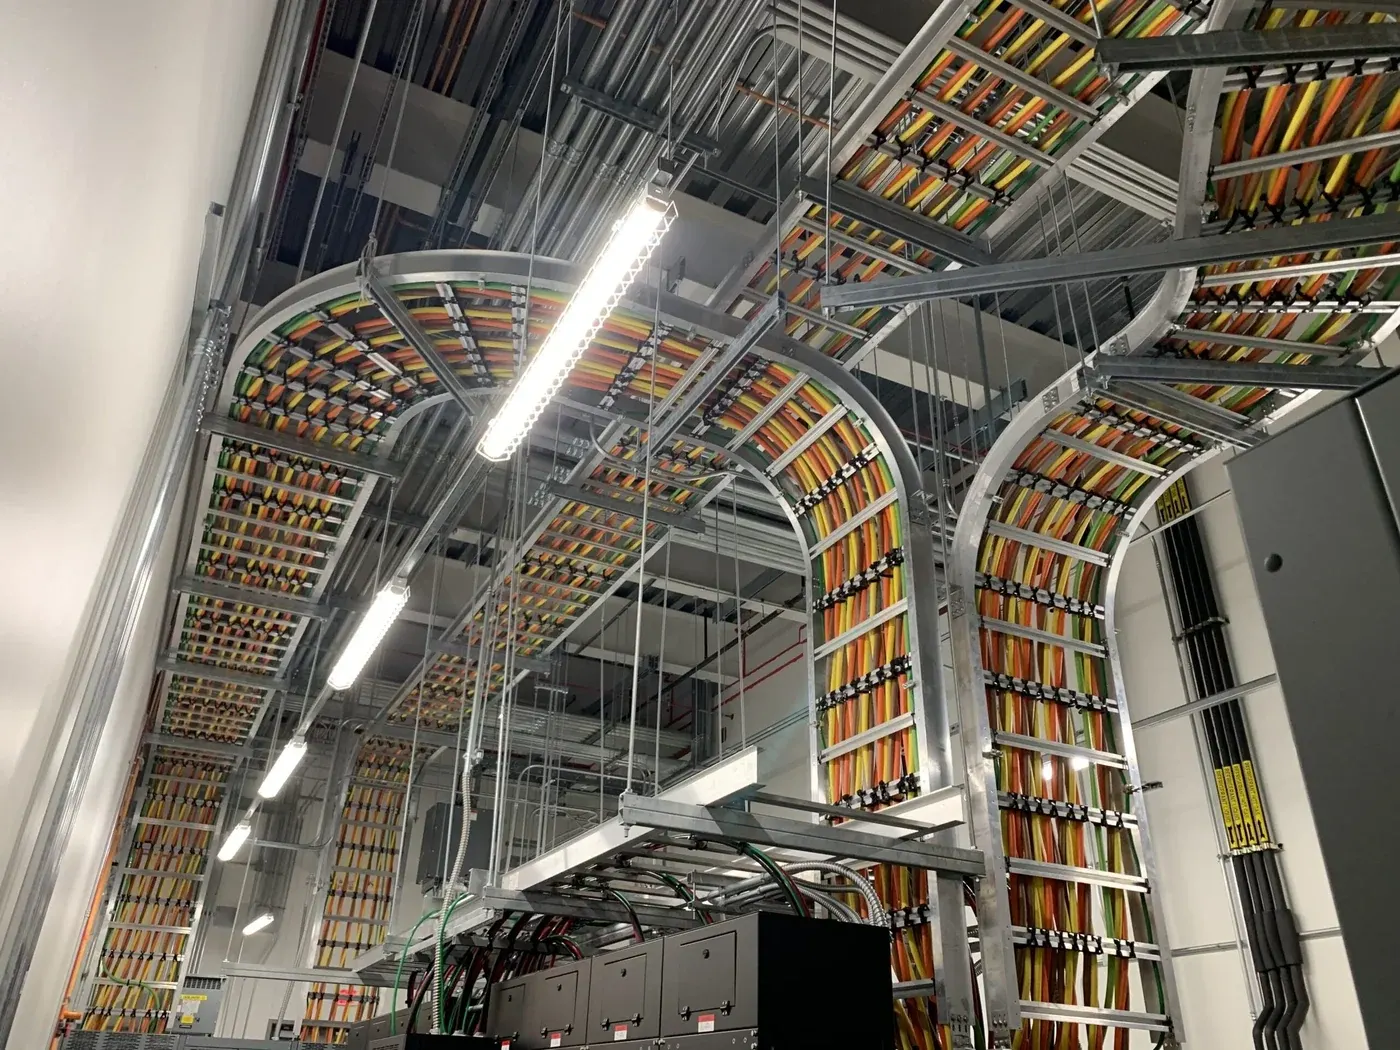
CAT6 runs routed in a ceiling cable tray
-
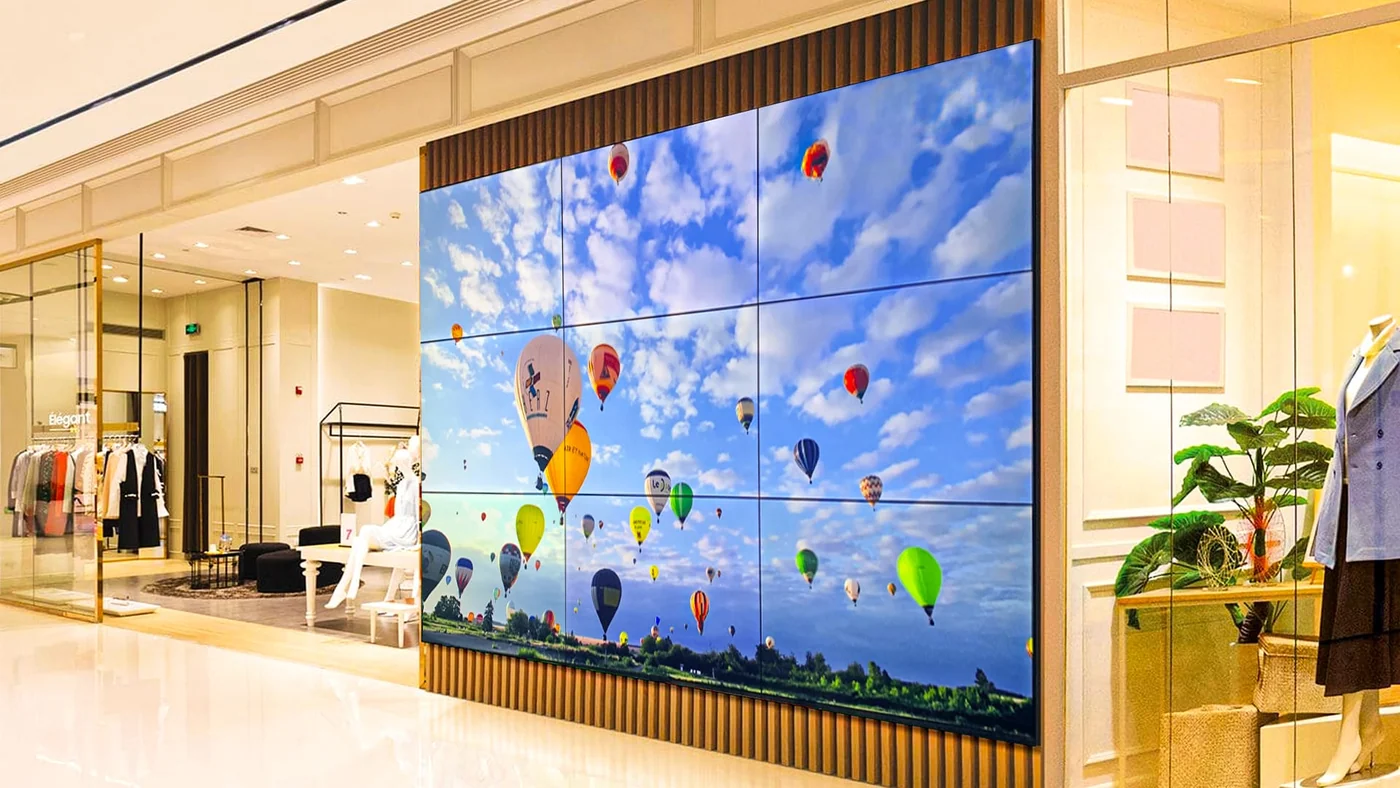
Video wall installed in a building lobby
Planning a system for this building type?
Send us the building type, floor count and camera estimate — we will come back with a system layout, a bill of materials and a price.