Applications — Schools & Campuses
School and Campus Security Camera Systems
A school is several buildings and one timetable. The plan has to cover the gates at 07:45, the corridors between lessons, the playground at break and the perimeter on the night the site is empty — and the distances between blocks, not the buildings themselves, usually decide the network design. A single school typically lands near 16 to 32 channels and a multi-block campus moves past 49, but the chain is unchanged: camera, PoE switch, CAT6 cable, recorder, display.
- Gates, playground, corridors and perimeter first
- Fibre uplink between blocks on SFP ports
- Perimeter in colour with the site lights off
- Phased installation around the school timetable
What goes wrong
How this building type actually fails
- 01
Four minutes of gate traffic, twice a day
At 07:45 and again at 15:30 the gate has to identify vehicles, plates and children at the same time, and the rest of the day it has to identify anyone who should not be there. One wide camera cannot do both jobs. The gate wants two positions: one for the vehicle approach and one for the pedestrian line, plus a second angle if the drop-off lane and the walk-in gate are separate.
- 02
Distance between blocks is the hidden cost
Campus buildings are often 80–300 m apart, and PoE over CAT6 stops at 100 m in standard mode. That makes the network design, not the camera list, the expensive part of a campus job. The right answer is a cabinet in each block with a fibre uplink between them, not a heroic copper run across a sports field.
- 03
After hours is when the site is actually attacked
Vandalism, graffiti, roof access and theft of copper or ICT equipment happen on dark evenings and long holidays, when the site is empty and the lighting is off. Camera positions that exist for student supervision during the day have to remain useful at 23:00 at 0.1 Lux, which is a full colour low-light task rather than a lighting project.
- 04
The people watching are not installers
The footage will be searched by a business manager, a head of year or a front-office administrator, often under time pressure with a parent or an officer waiting. Channels named by building and position, a saved view of the gates and corridors, and a written export procedure are worth more at that moment than any additional camera.
Camera plan by area
The camera form is what decides what a position can actually capture. The forms and mounting heights below follow the specification sheets.
-
Main pedestrian gate and drop-off
Bullet (FC5B) in a housing at the gate, plus a second position inside the gate line
One position for the approach and vehicles, one for faces at the gate line. A school gate that has to do both jobs with one lens does neither properly.
-
Vehicle gate and staff parking
Bullet (FC5B) per lane, angled to the plate, plus one overlooking the parking area
Separate entry and exit lanes if the gates are separate. Staff vehicle incidents are common enough on a campus to justify the parking position.
-
Playground and sports field
PTZ (FC5P-PTZ) on a building corner or a mast
A field is too wide for fixed cameras at a usable face size. One PTZ with a preset per zone replaces a row of fixed cameras and is driven from the front office during break.
-
Corridors and stair cores
Dome (FC5D) at corridor ends and stair doors
Aim along the corridor, not across it. Two domes facing each other cover a long block corridor with faces at a usable size.
-
Block entrances and the front office
Dome (FC5D) over each block door and the reception counter
The block door shows who entered the building; the front office counter is where visitors and parents are met and where incidents are reported.
-
Canteen and assembly hall
Dome (FC5D) at the serving line and each entry
Cover the queue, the serving counter and the doors. There is rarely a case for covering the seating area where students eat.
-
Perimeter fence, back gate and service yard
Bullet (FC5B) on poles, inward-facing, with the corners covered
Run positions from a cabinet in the nearest block. Where the run exceeds 100 m, either use Extend mode or add a cabinet rather than stretching the copper.
-
ICT room, science store and laboratory
Dome (FC5D) inside the door, plus one over the rack on high-value stores
Equipment rooms are the burglary targets on a school site; the door position answers who went in, the rack position answers what left.
Configuration by building size
| Size | Channels | PoE | Storage |
|---|---|---|---|
| Primary or single-block school, up to 16 positions | 16 channels (NVR16-1-2) | One PS162, 16-port 250 W | 1 × 14 TB; 16 channels at 5 MP for 30 days is 4–7 TB |
| Secondary school, 24–32 positions across two or three blocks | 32 channels (NVR32-2-2) | PS242 in the main block, PS162 in an annexe with a fibre uplink on the 24G02GS-P SFP port | 2 × 14 TB for 30 days; a second recorder where blocks are administered separately |
| Campus of four or more blocks, 49–64+ positions | 49 or 64 channels (NVR49-4-2, NVR64-8-2) | A cabinet per block, fibre uplinks between blocks, Extend mode on the far perimeter | NVR64-8-2 with 8 bays; 64 channels at 8–15 GB per day means 15–29 TB for 30 days |
Figures are planning ranges at 5 MP with H.265+ and a thirty-day retention policy. The system planner page shows the formulas so you can run the numbers against your own floor plan.
Power and cabling points
- Count the blocks before you count the cameras. Every separate building needs its own switch cabinet and its own PoE budget; a 16-port PS162 (250 W) covers a small block, and a 24-port PS242 (320 W) covers a main teaching block with room for the gate and yard positions.
- When the run between blocks passes 100 m, uplink with fibre on the SFP ports instead of chaining copper. The 24G02GS-P carries two SFP uplinks, which is exactly the port pair needed between a main cabinet and an annexe or a remote pavilion.
- Use Extend mode for the perimeter poles 150–250 m out: ports 1–8 run at 10 Mbps with port isolation and carry one recording stream each. Do not put those ports on cameras you also want to stack in a multi-view wall layout with the rest of the system.
- Use vandal-proof housings on ground-floor and perimeter positions, and remember that the FC5B and FC5D are 38 × 38 mm board-level modules — the enclosure is part of the specification, not an accessory.
- Install in the holidays and prove the system in term time. A camera that looks perfect on an empty Wednesday in August can be blocked by a temporary classroom, a delivery tent and three hundred students in September.
More of this building type
- 01
The 07:45 Gate: What One Camera Cannot Do
A school gate carries three jobs at once: vehicle plates on the drop-off lane, faces at the pedestrian gate, and a general view of the gate area for context. Splitting them is what makes the footage useful. A lane camera at 1.5–2.5 m angled toward the approaching plate handles the vehicle side; a second position inside the gate line at 2.5–3 m faces the people; and a wider view shows who was with whom when a report is made hours later.
Timing matters as much as position. Commission the gate positions at drop-off and pick-up times on a real school day, because a gate that is clear at 10:00 is a crowd at 08:00, and the difference is whether the faces in the frame are large enough to identify. Where the site has separate pedestrian and vehicle entrances, treat them as two separate designs and give each its own camera count rather than sharing one lens.
- 02
Safeguarding and Student Privacy in the Camera Schedule
The standard scope on a school site is entrances, gates, corridors, stairwells, playgrounds, canteens, halls, reception and the perimeter. Toilets, changing rooms and showers are excluded without exception, and no camera should be positioned so that it sees into a classroom from outside or into a private space through a window. Corridor coverage is aimed along the corridor for exactly this reason: it covers everyone who walks the route without filming through any doorway.
Three practical controls make the schedule defensible. A written camera schedule that lists excluded areas as well as covered ones, signed off by the school leadership. Entrance signage. And recorder user accounts restricted to named staff, so the ability to search footage sits with the roles that need it. Retention is usually set at 30 days, which is enough for most incident reports and keeps the storage plan modest.
- 03
Nights, Weekends and the Long Holiday
An empty school site with the lighting off is a dark site: playgrounds with nothing but moonlight, corridors lit by emergency fittings, a service yard with one lamp. Vandalism, graffiti, roof access and the theft of ICT or copper equipment all happen in that window. The 5 MP full colour low-light series keeps these positions in colour without external floodlights and without switching on the camera’s own LEDs, so the site can stay dark while the perimeter positions still produce usable vehicle and clothing colour.
In absolutely no light at all, the built-in fill light maintains colour, and positions that are genuinely pitch dark — an unlit service yard or a plant room — should be listed as such at specification stage. The priority order for a school perimeter is the same everywhere: back gate and service yard first, then the walkable fence line, then the corners, then the long straight runs that nobody can reach anyway.
- 04
Handover to the Front Office
A school system is used by people who did not buy it and will not maintain it, so handover should be structured around that reality. Save named layouts — gates, corridors, perimeter — on the recorder or client rather than leaving 32 feeds in a grid. Name every channel by building and position, never by device number, so a request for "the Year 9 corridor at 11:20" is a search rather than a puzzle.
Where the site has a PTZ over the playground, the keyboard (YK-41DP or C300) belongs at the desk that supervises break, with presets saved for each zone. Where the site has a 4K monitor on the recorder output, the layout modes (1/2/4/6/8/9/10/16) map directly onto what the front office needs: gates on screen all day, everything else by search. Hand over one page of procedure with the system and the first incident will be handled without calling an engineer.
Frequently asked questions
How many cameras does a school need?
Count zones. A primary school usually needs 2 at the main gate, 2 at the vehicle gate or drop-off, 2 covering the playground, 4–6 along the main corridors, 2 at the front office and reception, 2 in the canteen, 2–3 on the perimeter and 2 on equipment rooms: about 16–20 positions, which fits a 16-channel recorder with a little room, or a 32-channel where a second block exists. A secondary school with separate blocks typically doubles the corridor and playground count and lands on 32 channels; a campus of four blocks moves past 49.
Can the system be installed during term time?
Partly, and it should be planned that way rather than attempted in one week. Disruptive work — corridor cabling, masts, perimeter poles, anything needing a tower or a lift — belongs in the holidays. Term-time work should be limited to areas with no student access, such as plant rooms and comms cabinets, and to commissioning that does not require opening ceilings in occupied buildings. A phased plan also means the gates and main corridors can be live before the first term starts, with the perimeter and the sports areas added in the next break.
Do we need cameras in classrooms?
The standard school scope does not include classrooms. Corridors, entrances, communal areas, playgrounds and the perimeter cover nearly every incident a school actually reports, and they do it without filming lessons. If a specific classroom camera is requested for a defined reason, treat it as an exception: state the purpose in writing, define who may view the footage, exclude it from general access, and never mount a camera where it can see into a space that is private for students or staff.
How do we cover a large playground or sports field?
With a PTZ rather than a row of fixed cameras. A field that would need five or six fixed positions at a usable face size is covered by one FC5P-PTZ on a building corner or mast, with a preset stored for each zone — goal area, entrance, changing rooms approach, perimeter gate — and driven from the front office during break. Keep one fixed camera on the field entrance as well, so there is always a permanent view even while the PTZ is pointed elsewhere. The keyboard (YK-41DP or C300) at the desk is what turns the PTZ into a supervision tool.
How much storage does a campus need for 30 days?
Budget 8–15 GB per 5 MP channel per day on H.265+. A 32-channel campus therefore needs 8–14 TB for 30 days, which an NVR32-2-2 with two 14 TB drives covers, and a 64-channel campus needs 15–29 TB, which is why the larger sites use the 8-bay NVR64-8-2 with 18 TB drives. If the school wants to keep the summer holiday period, either extend retention on the perimeter and gate channels only, or size the drives for 60 days from the start rather than compressing the image later.
What connects the separate blocks on a campus?
A fibre uplink between block cabinets, not a long copper run. PoE over CAT6 is limited to 100 m in standard mode, so each block gets its own switch and its own power budget, with the cabinets linked over the SFP ports — the 24G02GS-P carries two SFP uplinks for exactly this purpose. For positions 100–250 m from the nearest cabinet, such as a perimeter pole or a remote pavilion, Extend mode on ports 1–8 delivers power and data at 10 Mbps with port isolation, which is sufficient for one recording stream per camera.
The rest of the system
A building system is not only cameras: the switch powers every position, the cable carries power and data together, the recorder keeps the footage, and the wall or a client makes it visible. Each of these has to be sized on the same bill of materials as the cameras.
-
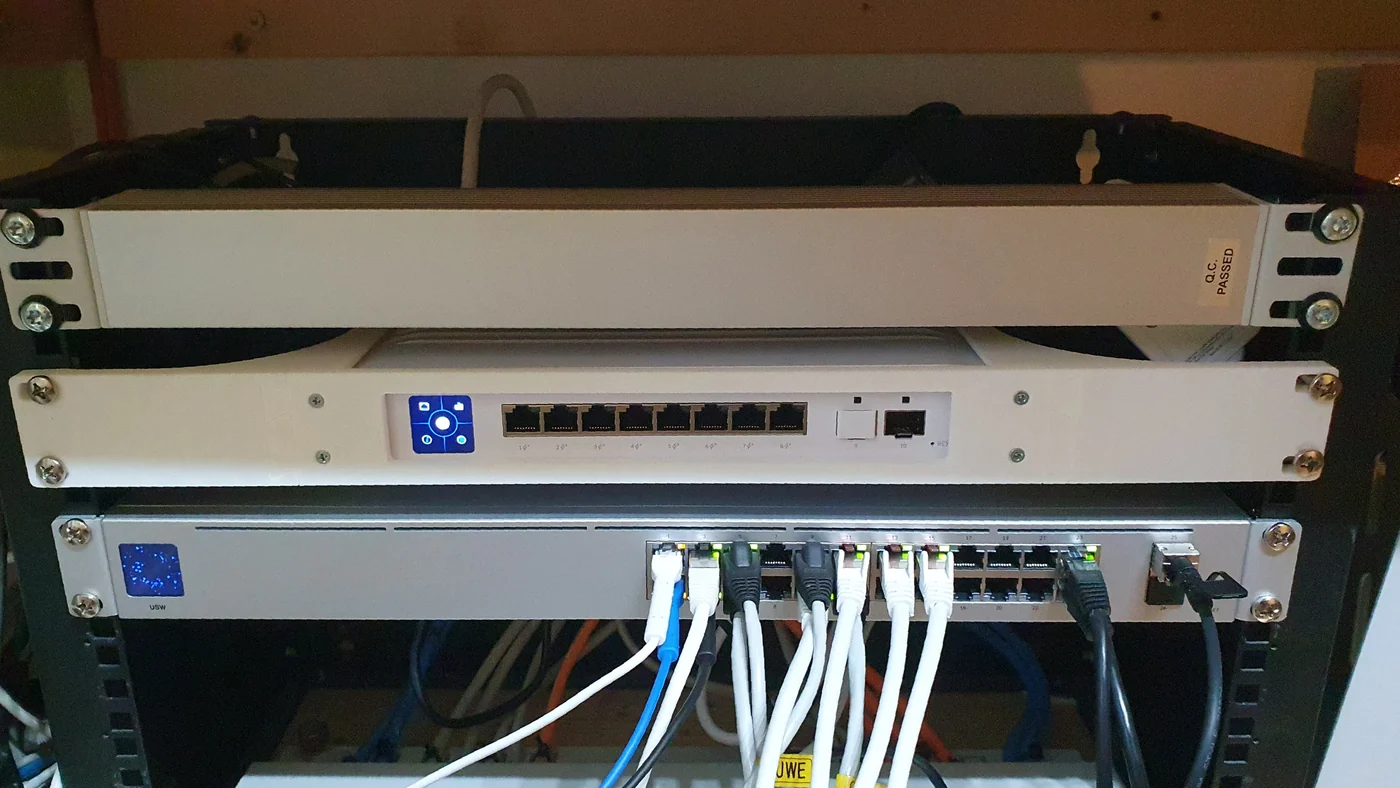
PoE switch installed in a communications cabinet
-
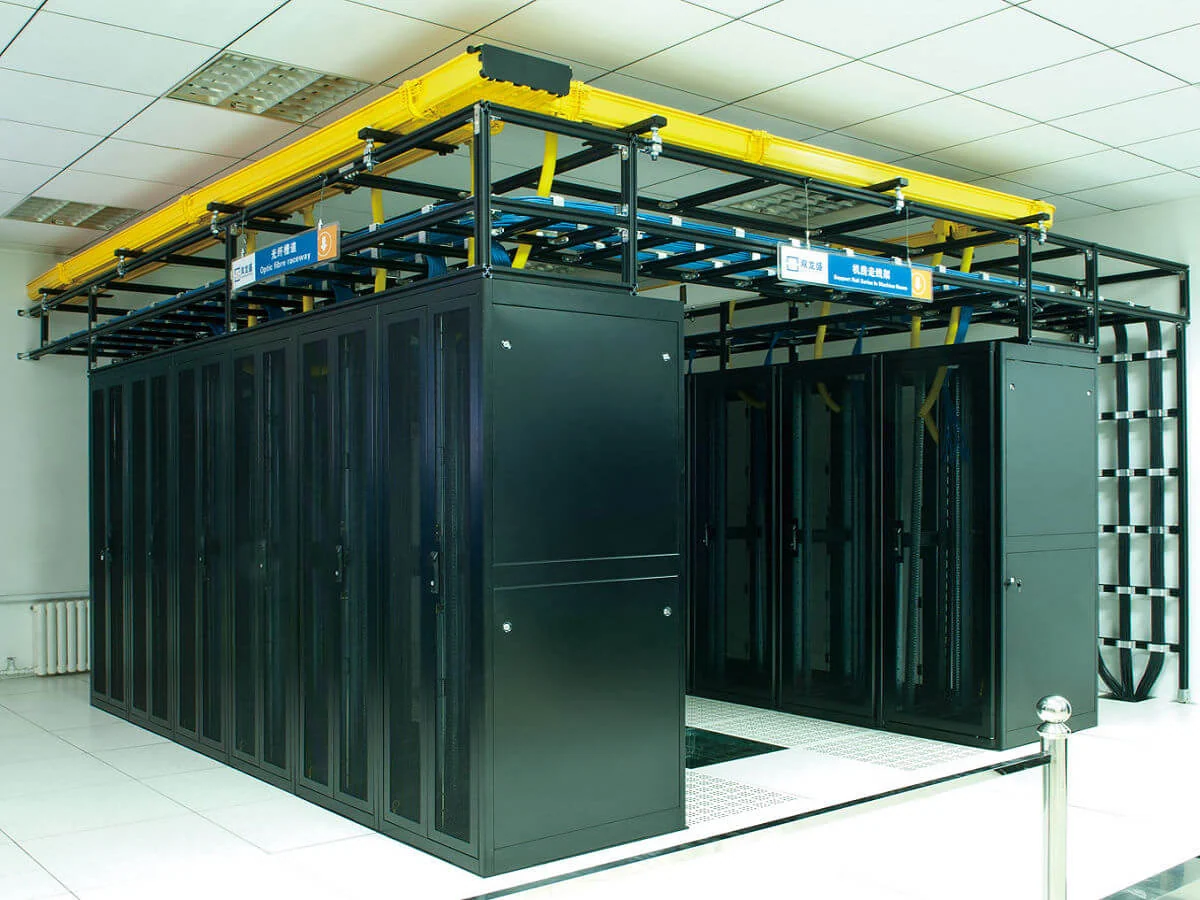
Equipment room with network and recording racks
-

Installing a surveillance drive into a recorder
-
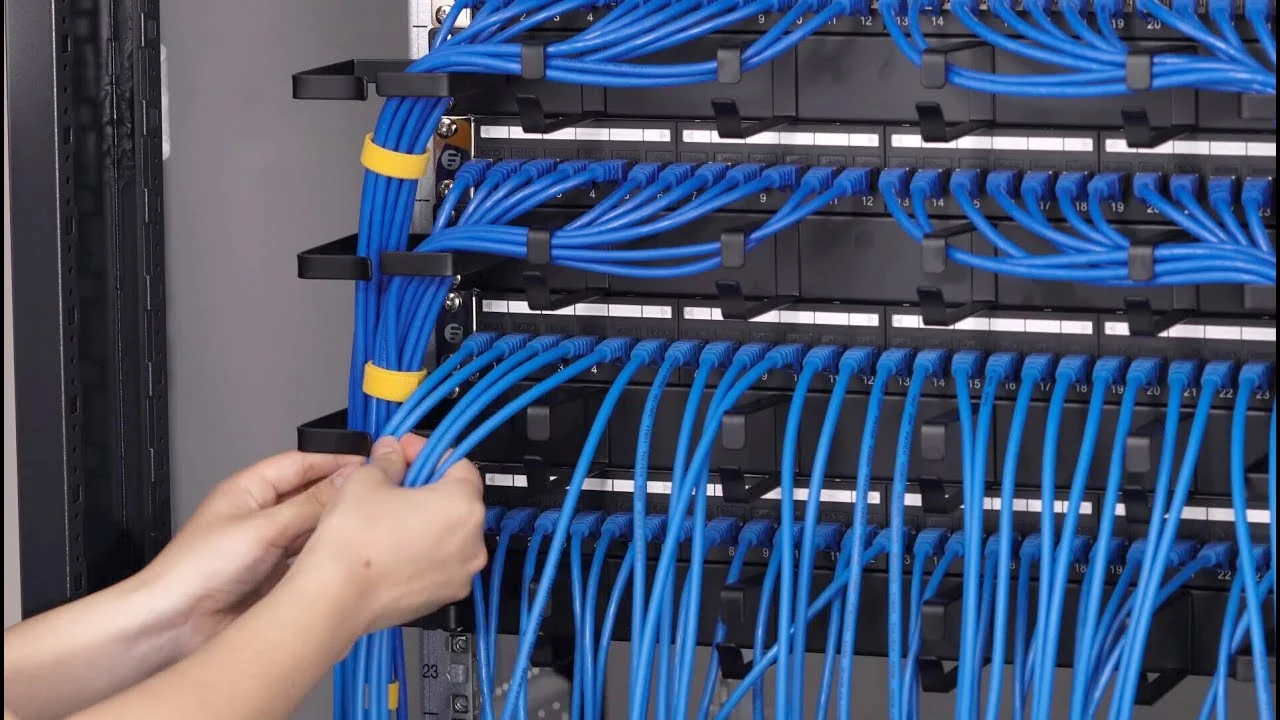
Terminating and dressing patch panel links
-
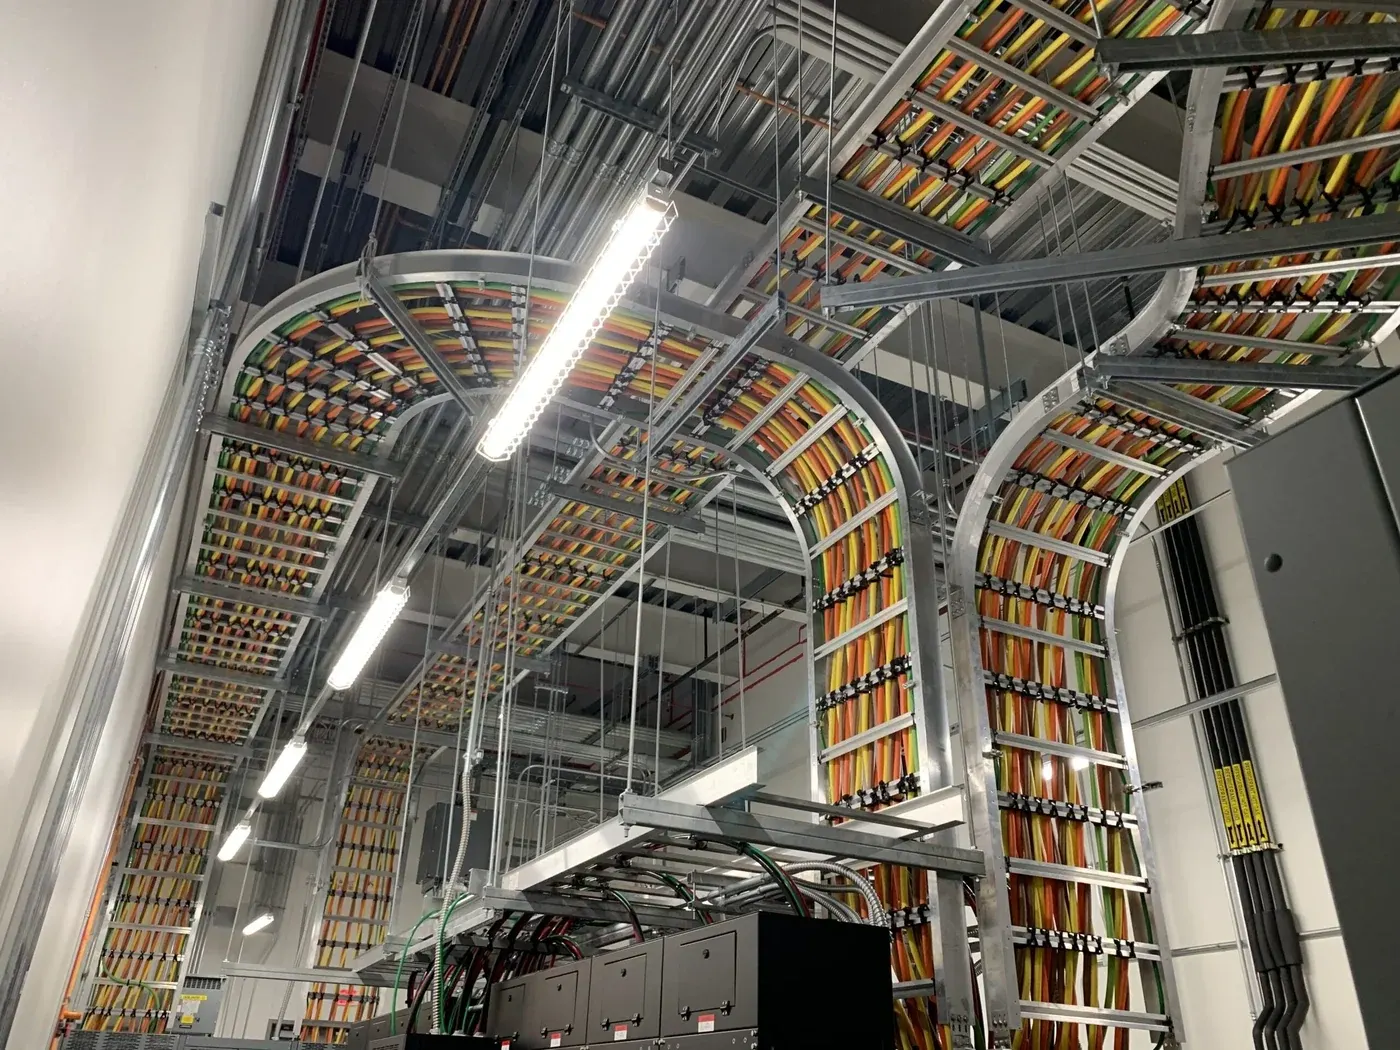
CAT6 runs routed in a ceiling cable tray
-
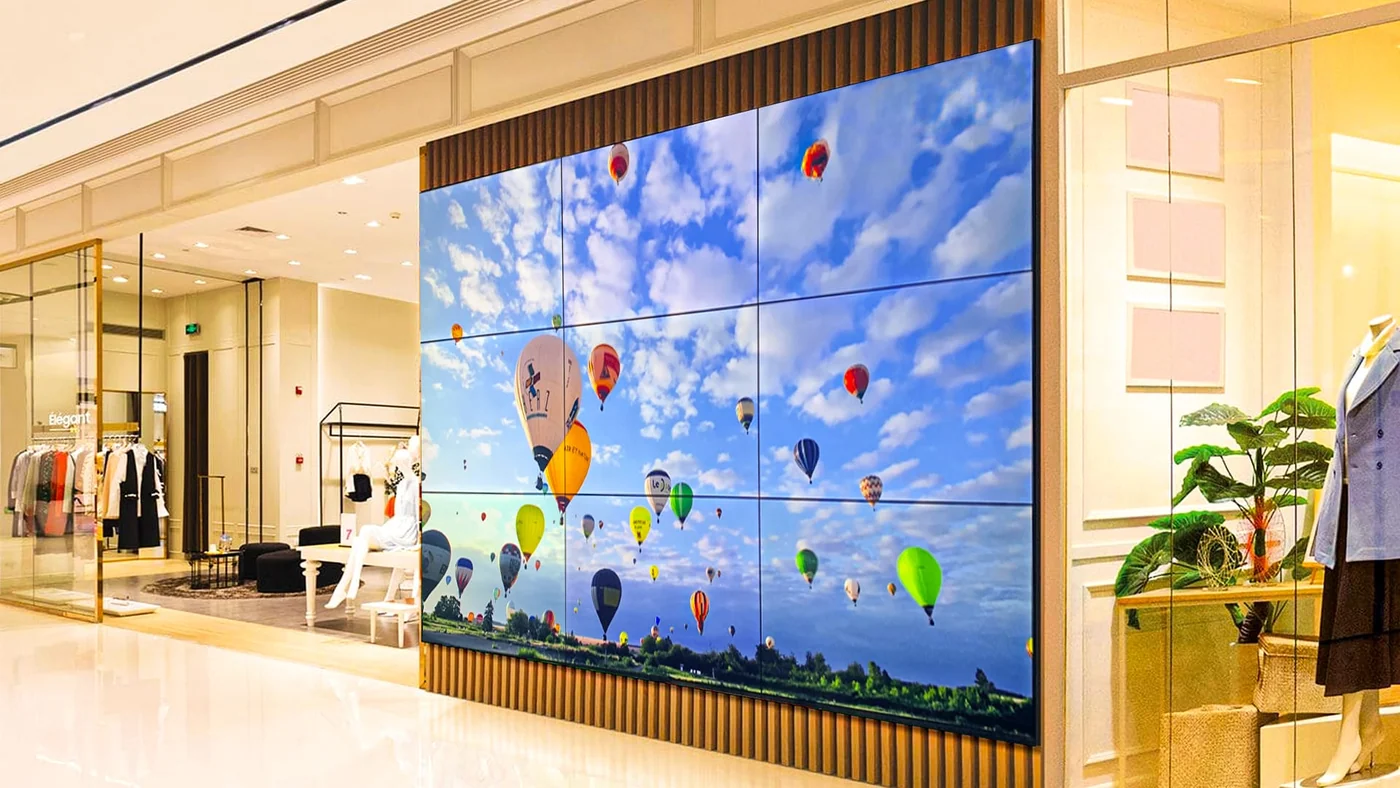
Video wall installed in a building lobby
Planning a system for this building type?
Send us the building type, floor count and camera estimate — we will come back with a system layout, a bill of materials and a price.