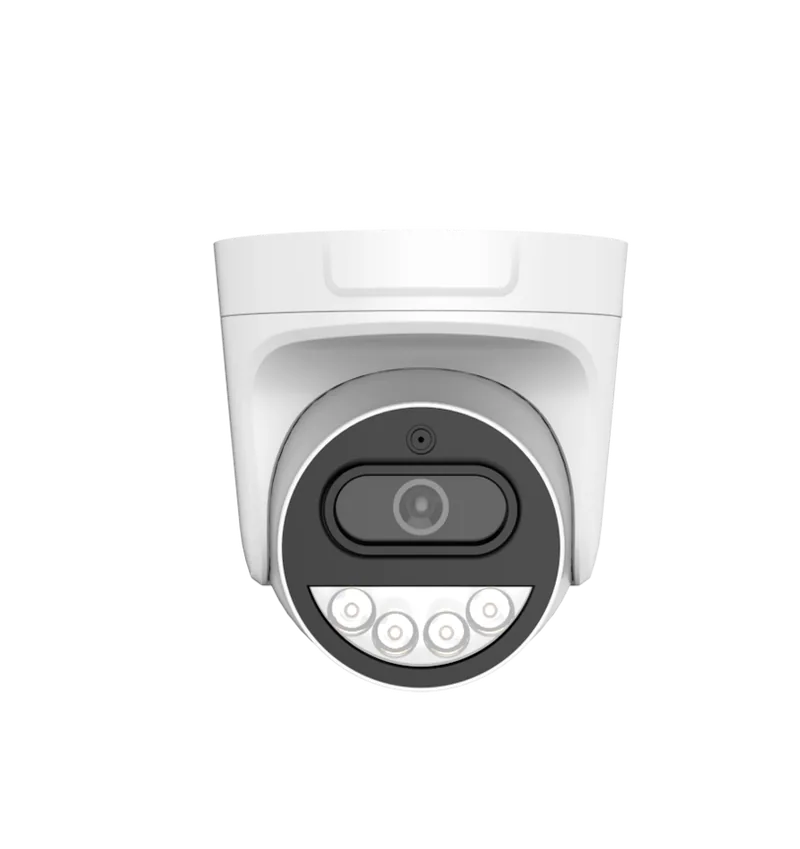
“How many cameras do I need?” is the wrong first question, because it invites a rule of thumb that has nothing to do with your building. The useful question is which positions have to be covered and what each position has to prove. Once that list exists, the camera count follows from it, the PoE port count follows from the camera count plus spares, and the recorder channel count follows from both.
This article works through the calculation in that order, because the order is what stops a project from buying a 16-port switch for 12 cameras and then finding that the entrance, the lift lobbies and the loading bay consume the spare capacity before phase two begins. The method works for any commercial building surveillance design where the positions can be walked and listed.
The numbers used are from our own range: 5 MP cameras at 2880 × 1620 holding colour to 0.1 Lux, PoE switches with 120 W, 250 W and 320 W budgets on the PS series, and recorders of 10 to 64 channels with 64 Mbps of ingress bandwidth.
Why count positions rather than square metres?
A rule based on floor area produces a number that is either wasteful or negligent depending on the layout. Position-based counting is slower and correct. Walk the building and mark every point where one of these is true:
- Access points — main entrance, reception, staff entrance, goods entrance, roof access, plant room doors. These are where identification matters, and where the colour budget belongs.
- Circulation — lift lobbies on every floor, stairwell landings, and corridors at junctions rather than mid-run. A camera at a junction covers two directions; one halfway down a corridor covers a single direction.
- Lift cars — the car interior is a separate position from the lobby, and it needs a form factor that suits a small, exposed, vibration-heavy space.
- Vehicle movement — entry and exit lanes, ramp, deck aisles, and any point where a vehicle can be parked out of sight.
- Service and high-value areas — loading bay, waste store, server room, cash handling, stores.
- Perimeter and façade — the building line, rear access, and any ground-floor opening that faces a public route.
Each position then needs a second decision: what it has to prove. “See that something happened” and “identify who did it” lead to different cameras, different mounting heights and different lighting requirements.
What does a worked example look like?
Take a six-floor office building with two lifts, a basement car park and one loading bay. The table below is arithmetic, to show how the count grows from a plan rather than from a formula:
| Area | Positions to cover | Camera form | PoE ports |
|---|---|---|---|
| Main entrance and reception | 2 — the door and the waiting area | Dome, colour at night, two-way audio | 2 |
| Lift lobbies | 6 — one per floor | Dome, ceiling mounted, wide angle | 6 |
| Lift cars | 2 | Compact dome in a vandal-resistant housing | 2 |
| Corridors and stair landings | 6 — one junction per floor | Dome | 6 |
| Car park | 4 — entry lane, exit lane, ramp and deck | Dome inside, bullet or PTZ for the ramp run | 4 |
| Loading bay and waste store | 2 | Bullet with the warning light interface | 2 |
| Server room and stores | 2 | Dome | 2 |
| Perimeter and rear access | 2 | Bullet, aimed along the building line | 2 |
| Total | 26 positions | Mixed forms, colour at the identification points | 26 ports |
How do camera count, PoE ports and budget connect?
Give every camera its own port, and keep spare ports on every switch for the camera that gets added after the first incident plus the access point or intercom that somebody remembers late. Ports, though, are rarely the binding constraint. The budget is.
Our PS series comes in three sizes: 8 PoE ports with 2 gigabit uplinks and a 120 W class budget, 16 ports with a 250 W class budget, and 24 ports with a 320 W class budget. Sizing that budget is a one-line sum:
Σ device power × 1.25 = the PoE budget to specify
A camera’s published power input is DC 12 V 2 A, so the ceiling to plan against is 24 W per camera at full specification, with the fill light, the warning light board and a 2 W speaker accounted for. At that ceiling a 120 W switch covers four cameras, a 250 W switch eight and a 320 W switch ten. That is deliberately pessimistic: the ceiling assumes every load on at once, and a camera in normal night operation draws less. The figure to design against is the measured draw for the model you are ordering, which we will confirm before the order. The budget, not the port count, decides how many switches a building needs.
The practical consequence is that several smaller switches usually beat one large one: each is fed by a single uplink run, which shortens cable routes, and a fault takes out one floor rather than the whole site.
When does extend mode help past the 100 m limit?
Standard PoE over network cable is limited to 100 m per run, and that limit is a design constraint rather than a suggestion. Some of our switches offer a way around it: on the PS series, setting the VLAN DIP switch to ON enables 250 m Extend mode, which drops the link to 10 Mbps and isolates the ports from each other. Ten megabits is ample for a single camera stream, and the port isolation is useful in its own right, but it changes the network topology and it is not the right answer for an uplink. On the 24G02GS-P the VLAN function is fixed at 0–100 m isolation, with no extend mode.
Cable quantity follows the same plan: average run length × number of runs × 1.15 for losses and routing slack, plus the uplink runs from each switch back to the recorder, plus a service loop at every camera — three metres each is a fair allowance for termination.
How do you size the recorder from the ports?
Twenty-six cameras do not belong on a 16-channel recorder, and they do not necessarily belong on a 32-channel one either, because the channel count is only half the limit. Ingress bandwidth is the other half: 64 Mbps is shared across every channel the recorder is recording.
At 26 channels that is about 2.4 Mbps per channel, which is achievable in a low-movement office corridor at H.265+ but not in a busy car park at night where colour, movement and detail all push the bitrate up. The honest options are to plan 16 to 20 channels per recorder rather than filling it, to record lower-priority channels at 3 MP or 2 MP, or to run two recorders — 16 channels and 10 channels, for example.
How much storage, retention and drive budget does it need?
Retention is decided by the same formula used everywhere in this range: GB per day per channel × channels × retention days ÷ 1024 = terabytes required. A 5 MP channel at H.265+ typically sits between 8 and 15 GB per day.
For the worked example, 26 channels at 10 GB per day for 30 days is 26 × 10 × 30 = 7,800 GB, or about 7.6 TB. On the 32-channel recorder that fits inside a single 18 TB bay; at 90 days the same site needs roughly 22.9 TB and both bays. That is the number to put in front of a client early, because it turns a camera count into a budget — and it is much easier to agree a retention period at the start than to explain a second drive purchase later.
What changes the count?
Five things in an office building reliably move the camera count by ten to thirty per cent in either direction. Check each one before the design is priced:
- Lighting after hours. If the circuits go off at 19:00 and colour is expected everywhere, the lighting is the problem, not the camera count — and the answer may be fewer colour positions rather than more cameras.
- Identification or presence. A car park where faces and plates must be identified needs fewer, better-placed cameras than one where every aisle needs coverage. Presence is cheap; identification is not.
- Excluded areas. Toilets, prayer rooms and changing areas should be excluded from the design and noted as excluded, not covered accidentally.
- Phasing. If phase two is already funded, buy the recorder channels and switch ports now and the cameras later. Channels are cheap; re-cabling is not.
- Plant and roof access. Plant rooms, roof hatches and lift machine spaces are easy to forget and expensive to add after handover.
Send us the floor plan, the retention period you need and whether the lighting stays on after hours, and we will mark the positions, size the PoE budget and recorder channels, and give you the storage number in terabytes. The system planner is the same calculation in a shorter form if you would rather work through it yourself first.